18–20 September 2026, Bednary near Poznań, stand 155

Recycling bins

Every investment starts differently. Choose the solution that suits your needs.

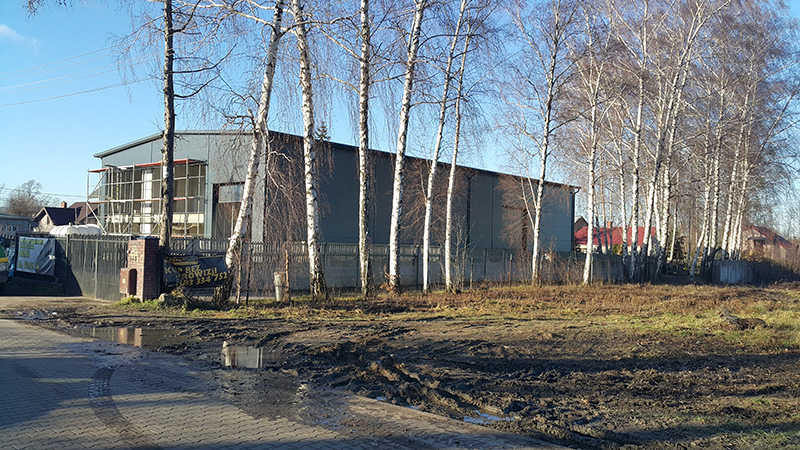
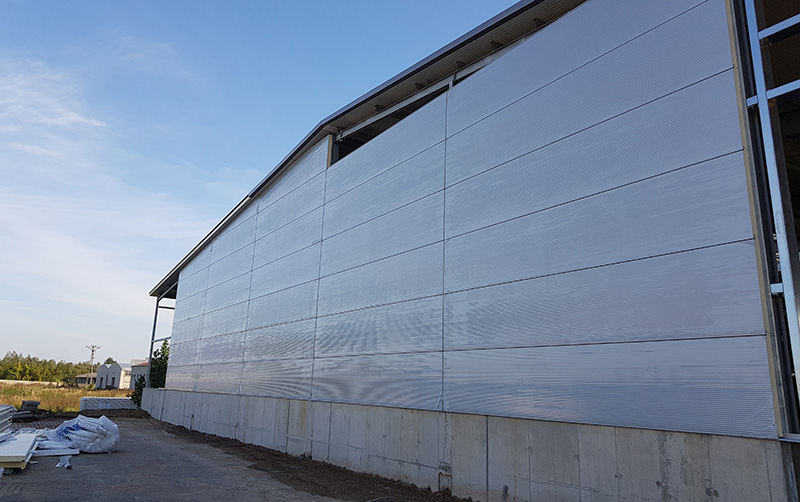
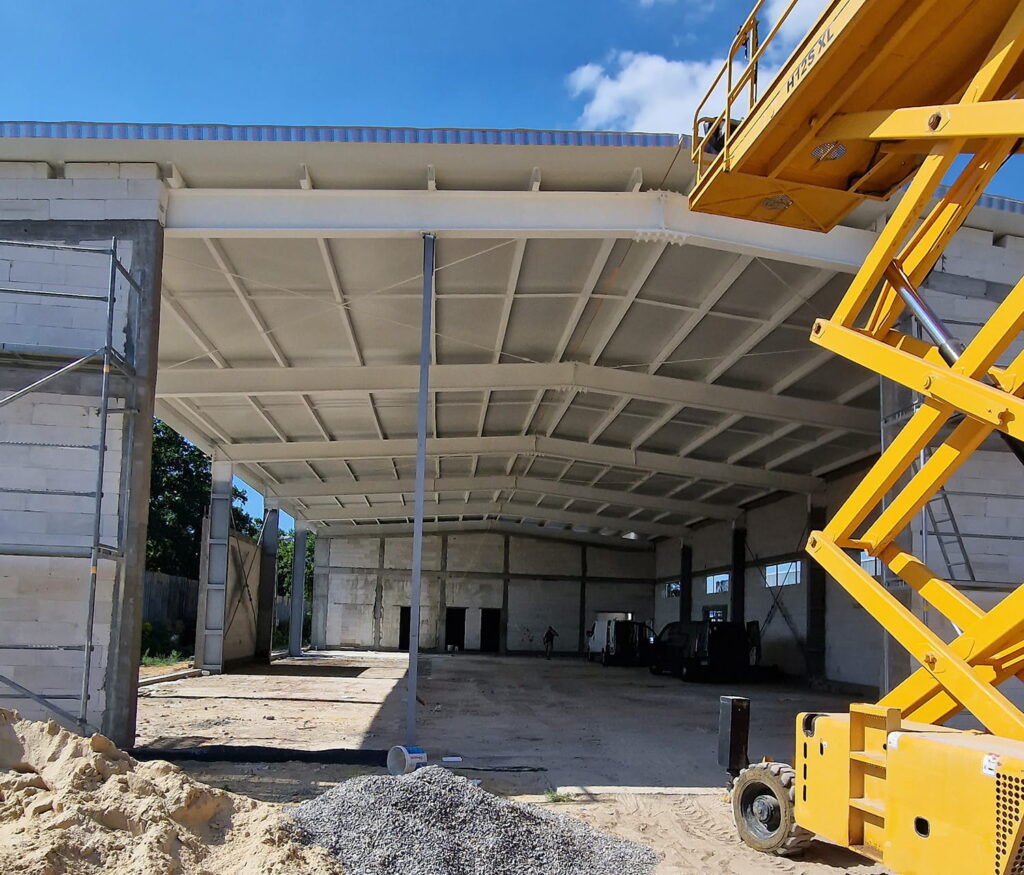
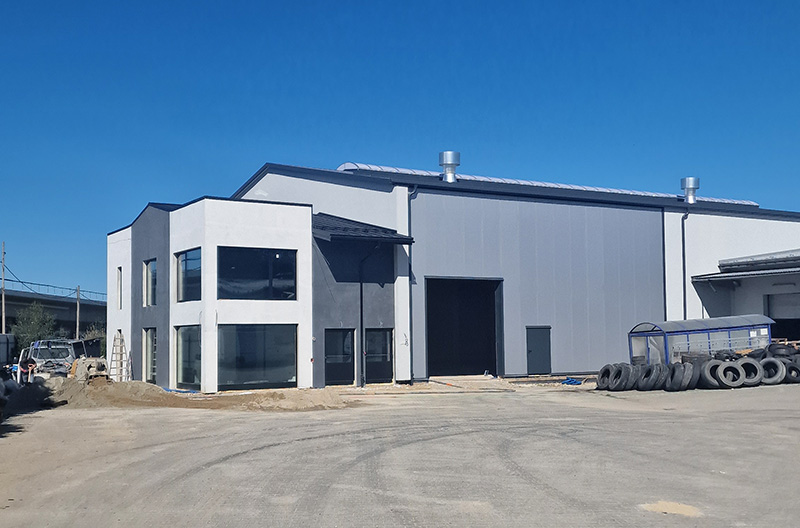
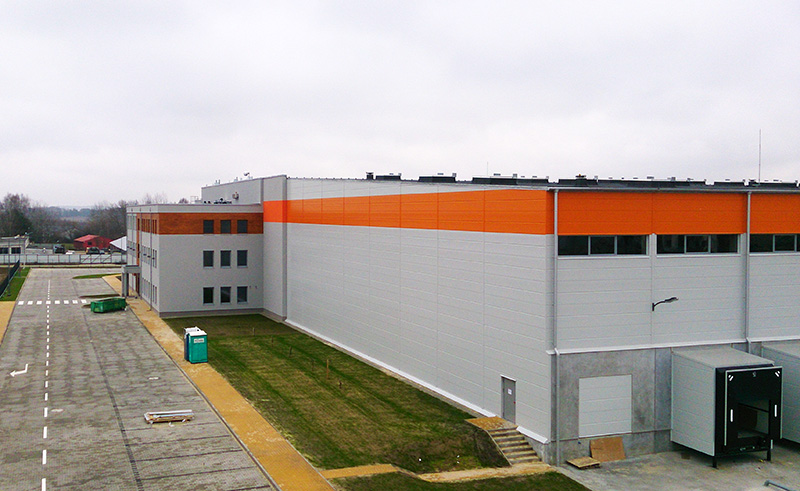
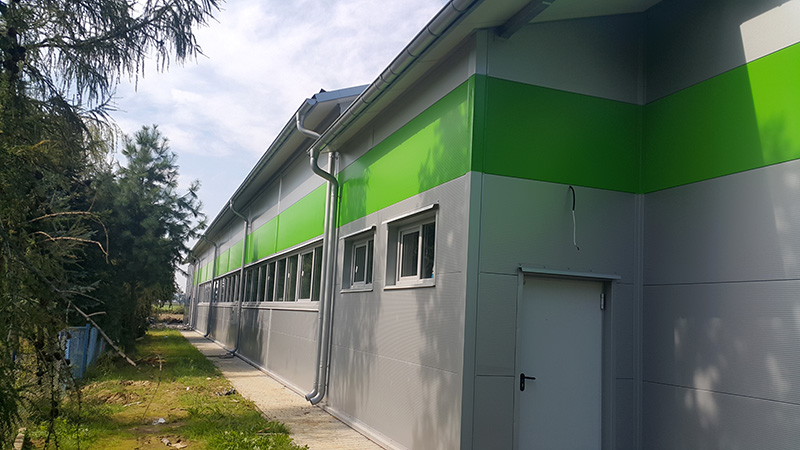
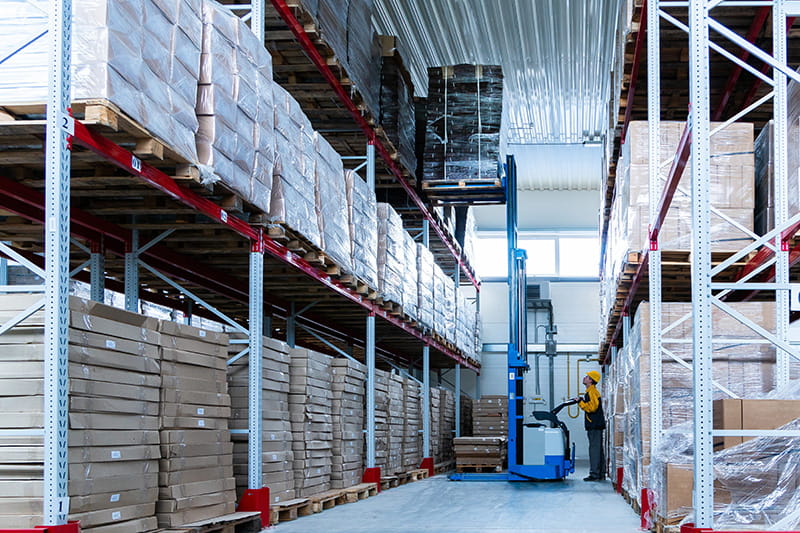
Recycling halls are facilities designed for efficient sorting, processing, and storage of secondary raw materials. Thanks to their appropriate construction and functional spatial layout, they enable effective waste management and improve the logistics of their further utilisation.
Borys Mańkowski recommends Matbud
Signature: Borys recommends

CHECK

Why choose steel recycling halls?

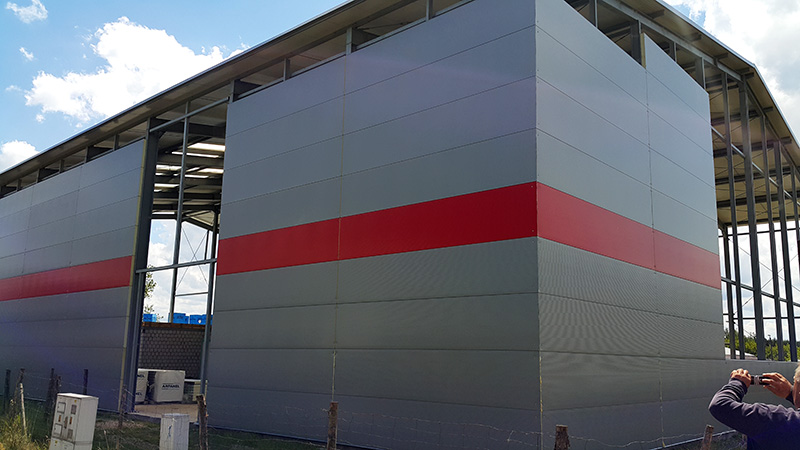
Steel structures are characterised by exceptional resistance to mechanical damage and allow for easy expansion with ventilation and dust extraction systems, which is crucial for waste processing.

Application ideal for

Municipal waste sorting plants
Scrap and WEEE processing centres
Sites and warehouses for secondary raw materials
Logo M

SELECTED PROJECTS

Selected steel hall projects

HOW WE WORK

How is a steel hall made

01

Contact and initial quote

Use the calculator or contact our sales department to determine the basic parameters of your investment.
02

Project and individual offer

Once all information has been gathered, we will prepare a proposal and a design tailored to your needs.

03

Earthworks and foundations

We are carrying out preparatory and foundation work for the future steel hall.

04

Steel structure production

All construction elements are produced at our factory in accordance with the design.

05

Transport and assembly

The finished elements are transported to the investment site and assembled by our teams.

06

After-sales service and support

After the investment is completed, we provide after-sales service and technical support.

CHECK

Technical parameters and capabilities

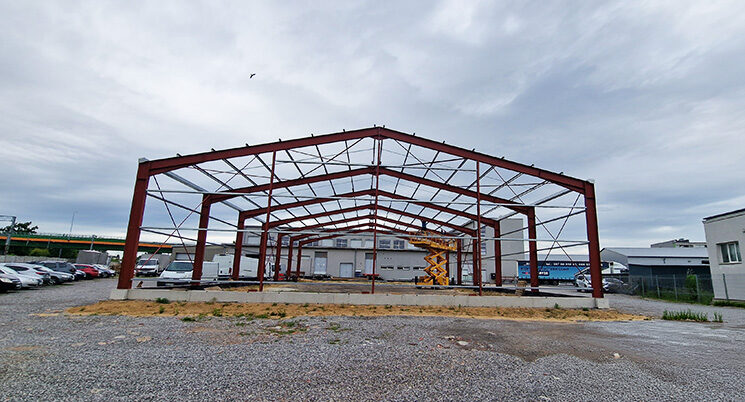
Exceptional resistance to corrosion and chemical agents: Structures made from hot-rolled IPE beams are fully hot-dip galvanised (10-year warranty).
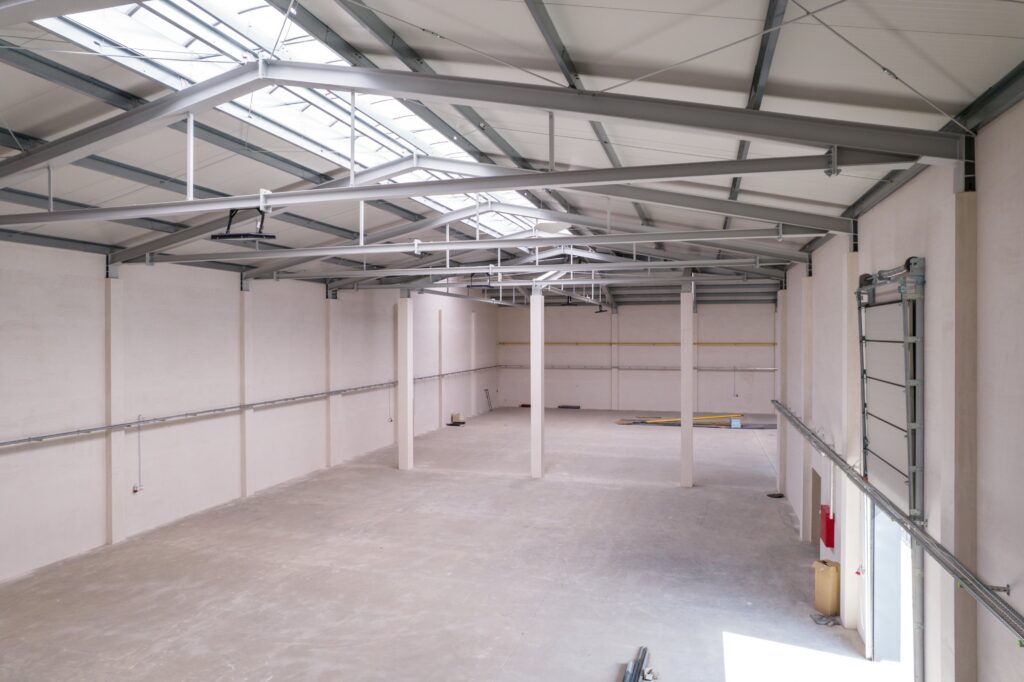
High span without internal supports: Modular systems allow for widths of up to 22 m (with an individual option for up to 40 m) without central columns. This enables flexible design of sorting lines, installation of balers, and safe manoeuvring of heavy equipment.
Integration with retaining walls and protection systems: The halls are designed for the installation of reinforced concrete retaining walls, which protect the structure from the pressure of bulk material and waste heaps.

SEE ALSO

Other steel halls

Buildings for the chemical industry
more
Buildings for the pharmaceutical industry
more
Buildings for the food industry
more

RELIABLE PARTNER

Why work
with us?

We are a Polish company with many years of experience – a reliable partner and a proven steel building contractor.

Instead of proposing the most expensive solutions, we optimise the design where it makes technical and economic sense. Many investors come back to us precisely because we tell them straight what really pays off.

For us, investors are not just clients, but partners – we don't just sell buildings – we build your business together with you. At every stage, you can meet with us, ask questions, and finalise details.

Fast action,
short lead times

Polish manufacturing
and order fulfilment
throughout Poland

Galvanised buildings for the price of
painted ones

Preparation of documentation and obtaining building permits

Many years of experience
and a quality guarantee

An experienced team
of structural engineers, technical
and design advice

Logo M

TRUSTED ONLY

Suppliers

We only work with materials from the best, trusted suppliers in Poland and abroad.

REVIEWS

What our customers say

Our clients' reviews show best how we work: reliably, on time and with full responsibility for the result. 

Their experience shows that MATBUD is a contractor you can trust at every stage of construction.

FAQ

Most often
you are asking

Steel building interior
Logo M

We have gathered answers to the questions investors ask most often before working with us – to clear up any doubts from the outset and make it easier to plan the whole investment.

Can I buy just the steel structure without erection?

Yes. We offer modular steel structures available from stock, designed for self-assembly. We supply a complete set of components with documentation and instructions, so erection can be carried out by a local contractor.

Yes. We operate as a general contractor. We handle the design, documentation, permits, foundations, steel fabrication, erection, cladding and finishing of the building. The investor has a single point of contact, and full responsibility lies with us.

For buildings based on structures available from stock, erecting the structure itself can take as little as a few days. The whole investment – from permit to handover – usually takes from 3 to 6 months, depending on the scope of work and the size of the building.

Our structures are made from hot-rolled IPE I-beams, hot-dip galvanised. This ensures high durability, corrosion resistance and a 10-year warranty on the zinc coating. It is a solution proven in agricultural, industrial and warehouse buildings.

Yes. We design buildings using modular technology, which means they are easy to extend – usually by adding more frames or enlarging the building on the side-wall side. All connections are planned at the design stage.

Yes. We take care of all design work, documentation and obtaining the building permit. At every stage we provide technical advice and propose safe, cost-effective solutions.

We build mono-pitch and duo-pitch buildings in a wide range of sizes. Mono-pitch buildings have a width of 6–7 m, length from 10 to 80 m and height 3–6 m. Duo-pitch buildings are available in widths from 8.6 m to 22 m, lengths of up to 120 m and eaves heights of up to 12 metres. For non-standard investments, we design bespoke buildings tailored to the specific application.

SOCIAL MEDIA

We're on social media

Find us where you spend most of your time online

35k+

FOLLOWERS

4.4 million / month

reach

13k+

SUBSCRIBERS

760k / month

reach

9k+

FOLLOWERS

1.12 million / month

reach

3.6k+

FOLLOWERS

390k / month

reach

Comments Box SVG iconsUsed for the like, share, comment, and reaction icons

🚛 HALA STALOWA NA CIĘŻARÓWKI ZA 636 500 ZŁ NETTO! 🔥

Prowadzisz firmę transportową i potrzebujesz przestrzeni dla swoich samochodów ciężarowych? Sprawdź tę realizację MATBUD! 🏗️

💰 CENA PREZENTOWANEJ HALI: 636 500 ZŁ NETTO!

📐 Szerokość hali: aż 22 METRY!
🚛 Przestrzeń zaprojektowana z myślą o samochodach ciężarowych i zestawach transportowych.
🏗️ Solidna konstrukcja stalowa dopasowana do potrzeb inwestora.

22 metry szerokości to konkretna przestrzeń do pracy z dużymi pojazdami! 💪

Planujesz podobną inwestycję? Skontaktuj się z nami i zamów indywidualną wycenę swojej hali!

🥊 POLECA BORYS MAŃKOWSKI!

🌐 www.matbudhale.pl
📞 01780 770 705 | 01517 777 712
📧 office@matbudhale.pl
📍 Młodocin Mniejszy 29, k. Radomia

💬 A TY? Jak dużej hali potrzebujesz dla swojej floty? 👇

#MatBudHale #halestalowe #halanaciezarowki #transportciezarowy #haleprzemyslowe #konstrukcjestalowe #BorysMankowski
... Zobacz więcejZobacz mniej

View Comments likes Like 3 Comments: 0 Shares: 0

🏗️ CHCESZ SAMODZIELNIE ZBUDOWAĆ HALĘ? 🔥

Masz ekipę, sprzęt i chęci do działania, ale brakuje Ci materiałów? W MATBUD mamy na to rozwiązanie! 💪

Na naszym placu handlowym znajdziesz:

🔩 KONSTRUKCJE STALOWE do samodzielnego montażu
🧱 PŁYTY WARSTWOWE do obudowy hali
📦 Elementy hal dostępne OD RĘKI!

Nie musisz zamawiać całej hali z montażem! Możesz kupić potrzebne materiały i samodzielnie zrealizować swoją inwestycję. 🏗️

🚛 PRZYJEDŹ NA NASZ PLAC HANDLOWY!

📍 Młodocin Mniejszy 29, k. Radomia

Sprawdź dostępne konstrukcje, zapytaj o płyty warstwowe i wybierz rozwiązanie dopasowane do swojego projektu!

🥊 POLECA BORYS MAŃKOWSKI!

📞 Konstrukcje stalowe: 780 770 705 | 517 777 712
📞 Płyty warstwowe: 780 777 110

🌐 www.matbudhale.pl
🌐 www.matbudplyty.pl

💬 A TY? WOLISZ HALĘ Z MONTAŻEM CZY SAMODZIELNE SKŁADANIE? 👇

#MatBudHale #halestalowe #konstrukcjestalowe #PłytyWarstwowe # self-assembly # Hall Construction #borysmańkowski
... Zobacz więcejZobacz mniej

View Comments likes Like 9 Comments: 0 Shares: 0

🏗️ SZUKASZ ALTERNATYWY DLA BLACHY TRAPEZOWEJ? 🔥

Sprawdź płytę warstwową o grubości 40 mm! To rozwiązanie dla osób, które chcą połączyć pokrycie budynku z dodatkową warstwą izolacyjną. 💪

🧱 PŁYTA WARSTWOWA – II GATUNEK

📏 Grubość: 40 mm (4 cm)
📦 Duże ilości dostępne od ręki
🚛 Możliwość odbioru z naszego placu handlowego!

💰 71 ZŁ NETTO/m²
💰 87,33 ZŁ BRUTTO/m² (23% VAT)

Zamiast czekać na zamówienie, przyjedź i sprawdź, jakie płyty mamy aktualnie na stanie! 👀

🥊 POLECA BORYS MAŃKOWSKI!

📍 Młodocin Mniejszy 29, k. Radomia
📞 780 777 110
🌐 www.matbudplyty.pl
📧 plyty@matbudhale.pl

💬 Co wybierasz na swój budynek – blachę trapezową czy płytę warstwową? 👇

#matbudpłyty #PłytyWarstwowe #blachatrapezowa #płyta40mm #materiałybudowlane # Hall Construction #borysmańkowski
... Zobacz więcejZobacz mniej

View Comments likes Like 13 Comments: 0 Shares: 0

🔥🔥🔥Blacha trapezowa po 13.99zl netto 17,21zl brutto
Zapraszamy 780 777 110
Plyty@matbudhale.pl 🔥🔥🔥
... Zobacz więcejZobacz mniej

View Comments likes Like 29 Comments: 1 Shares: 0
Load more