




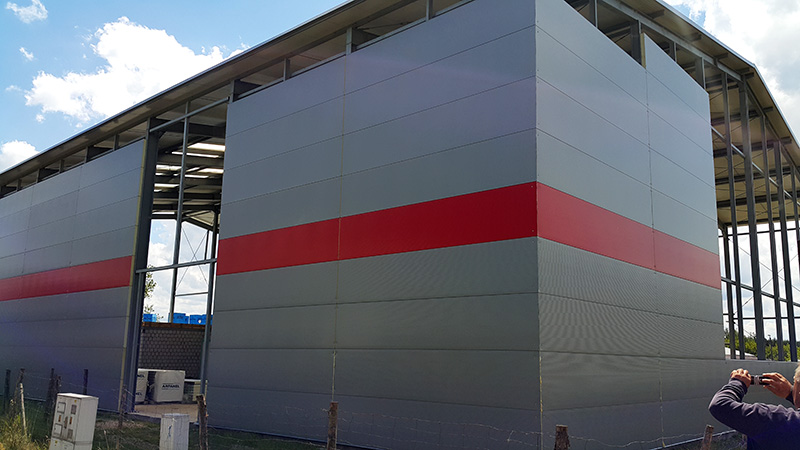
Industrial steel halls

Every investment starts differently. Choose the solution that suits your needs.

Whether you need space for an advanced assembly line or a high-performance logistics centre, we offer facilities designed for your business's scalability.

What are the benefits of investing in steel industrial warehouses?

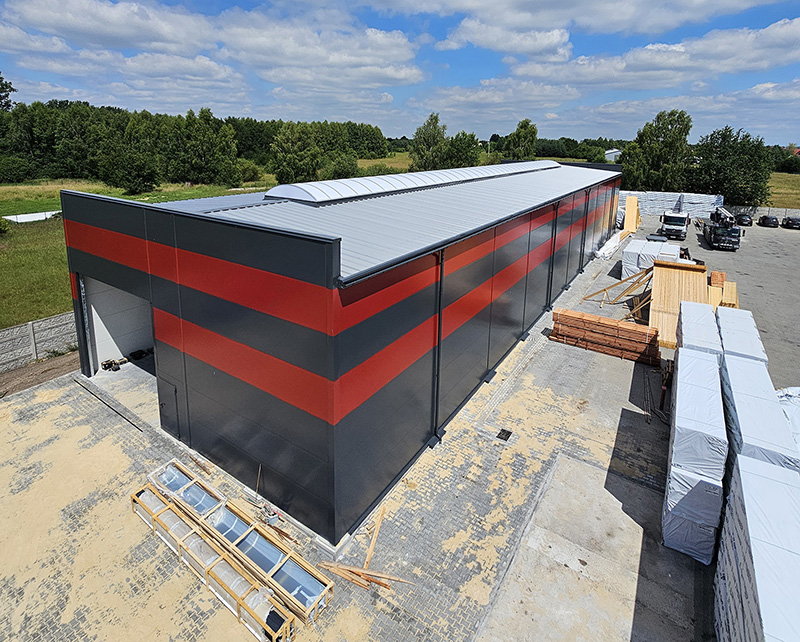
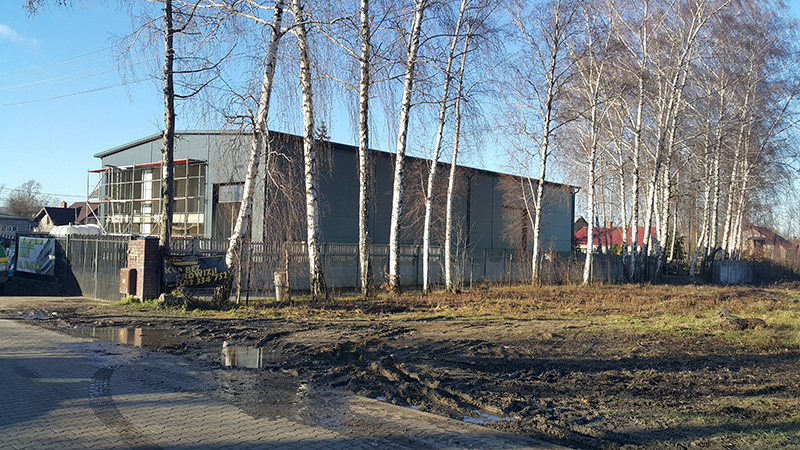
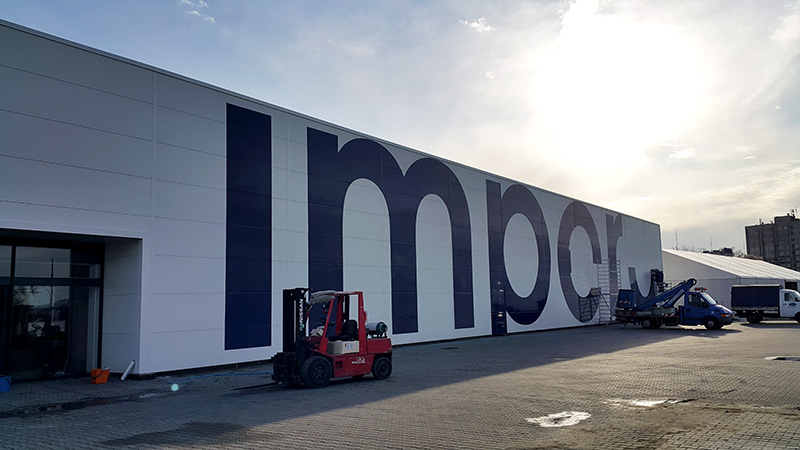
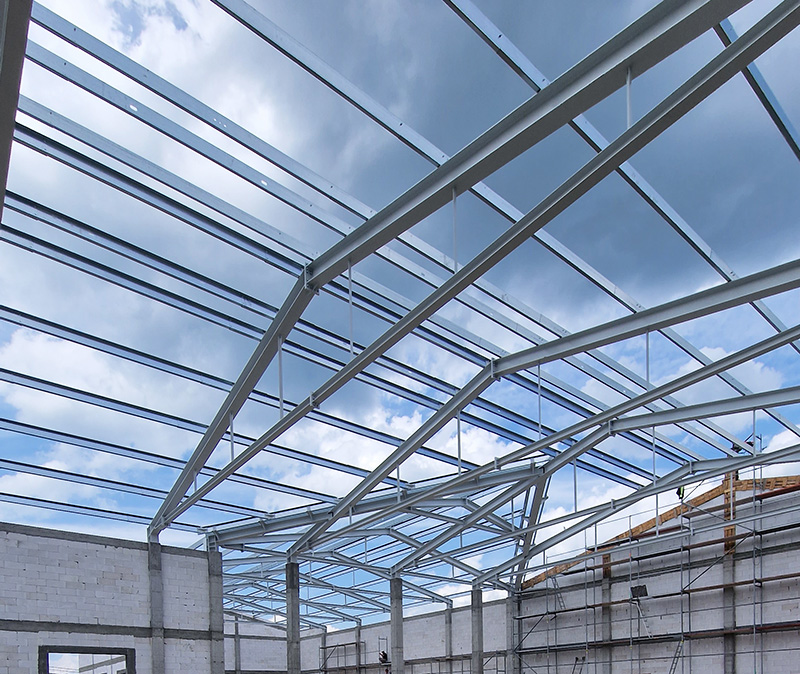
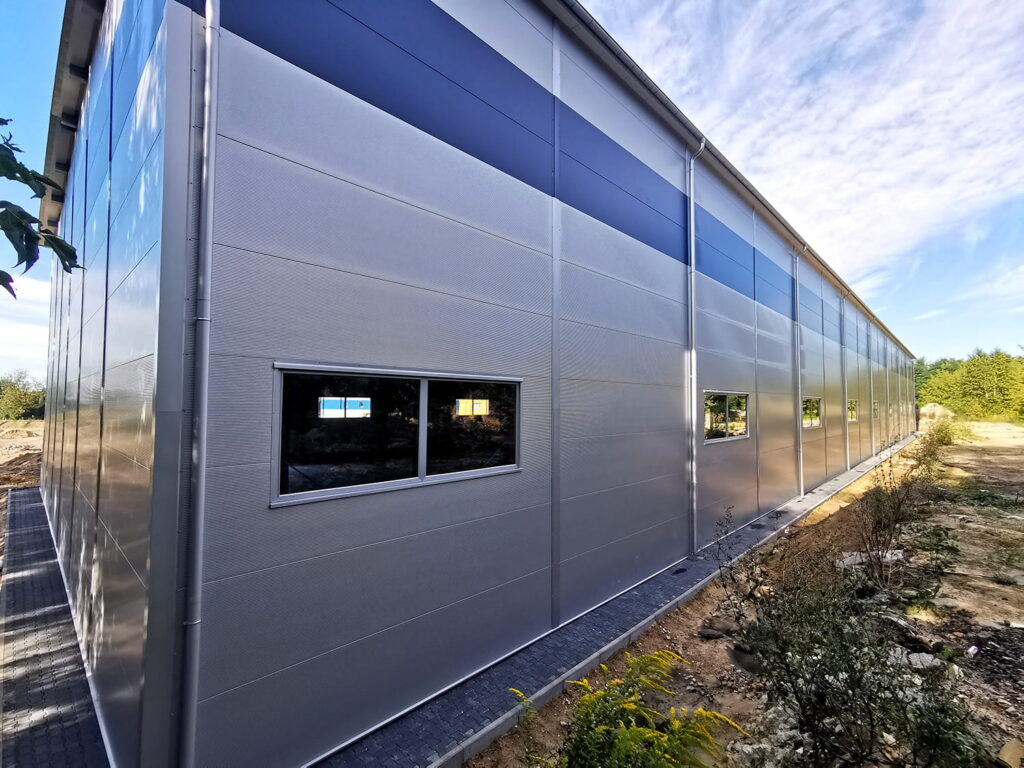
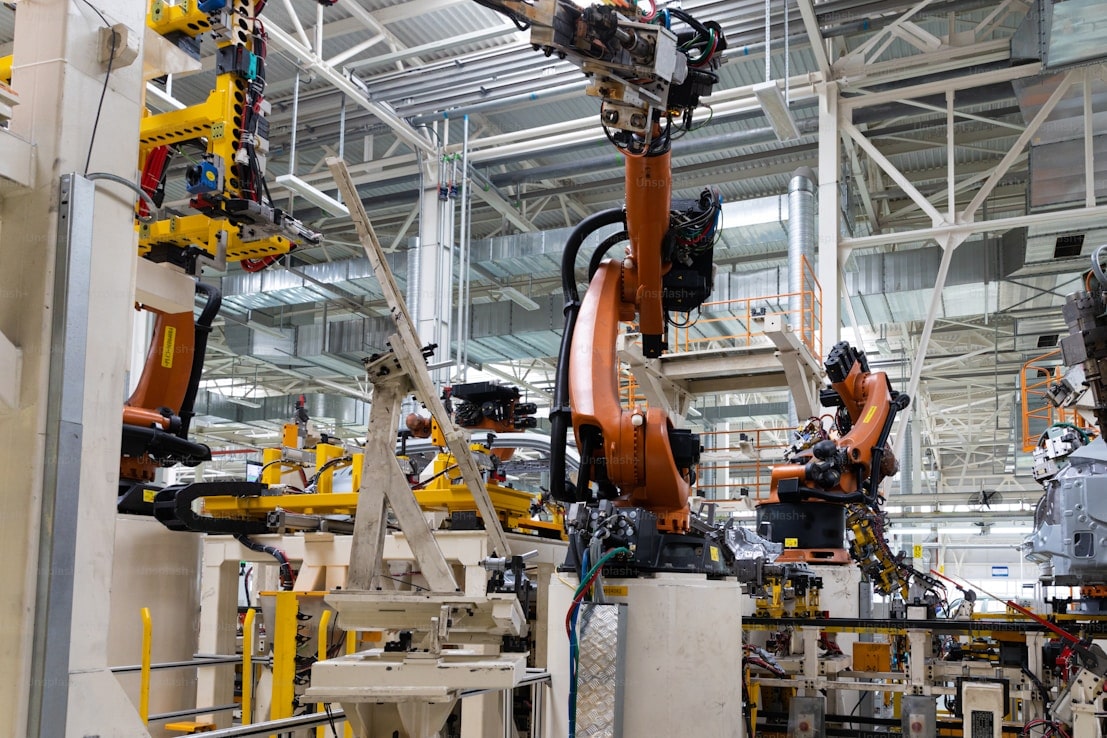
Steel industrial halls This is a solution that supports business development and enables flexible business operations. The constructions can be adapted to the needs of advanced production lines, and the size of the facility to the scale on which you operate.

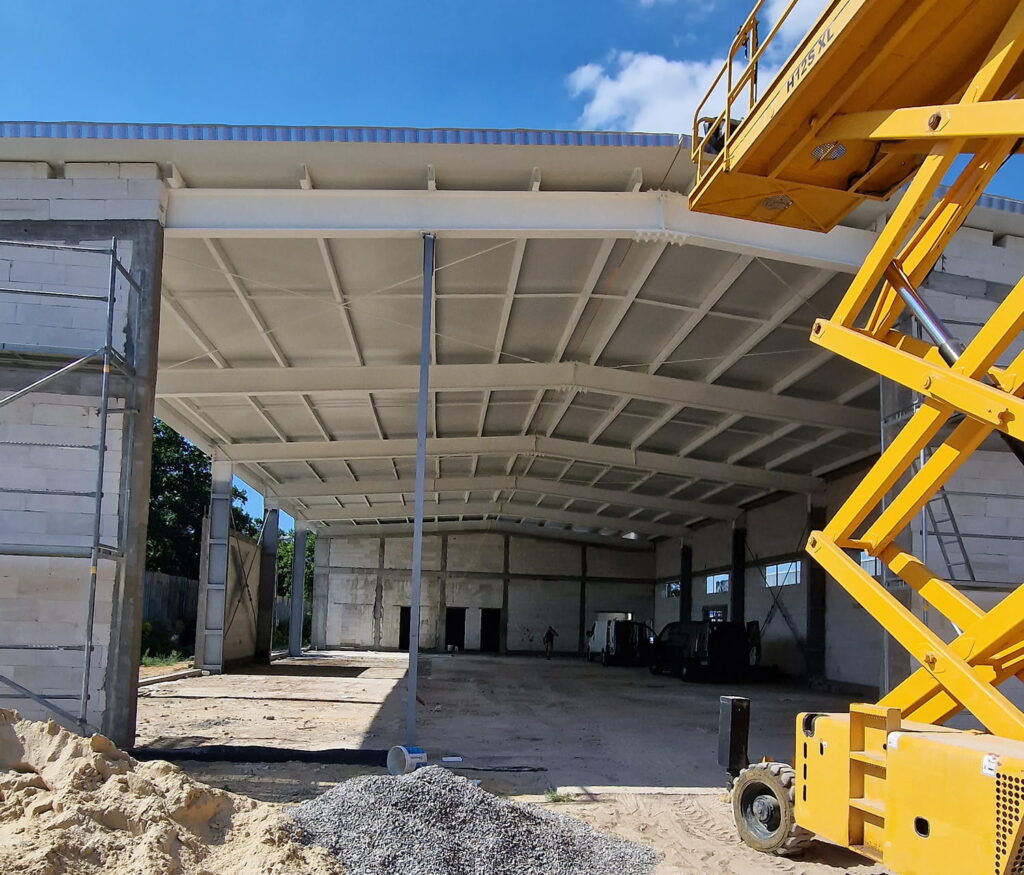
Steel allows for the creation of a durable and robust structure resistant to loads. It is capable of meeting high demands in terms of intensive use. One of the greatest advantages is its modular construction, owing to which the facility can be adapted to the changing needs of the business operated. When deciding on this investment, it is worth considering the size of the facility required, the placement and number of entrance gates, as well as the preferred spatial layout.

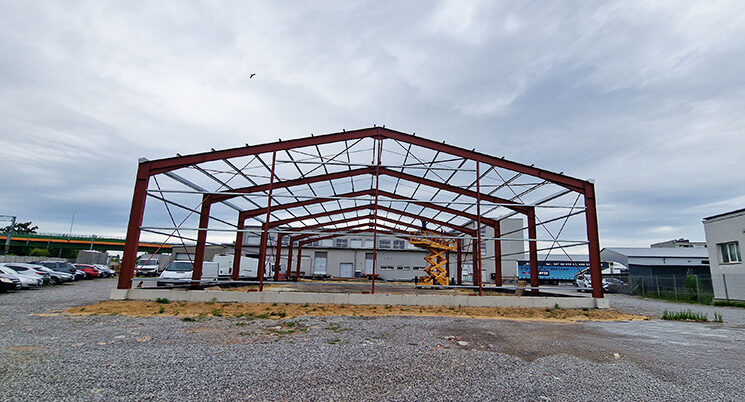
Another factor that makes the decision easier is that Industrial steel halls They are created in a very short time. They are constructed from prefabricated elements, which means you can get them in a very short time. Industrial hall assembly also made easier, as it is sufficient to connect the elements supplied to the construction site.

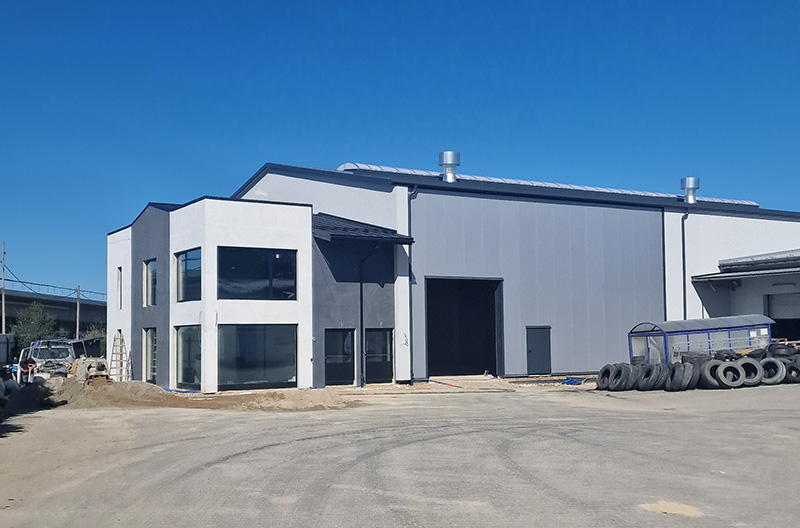
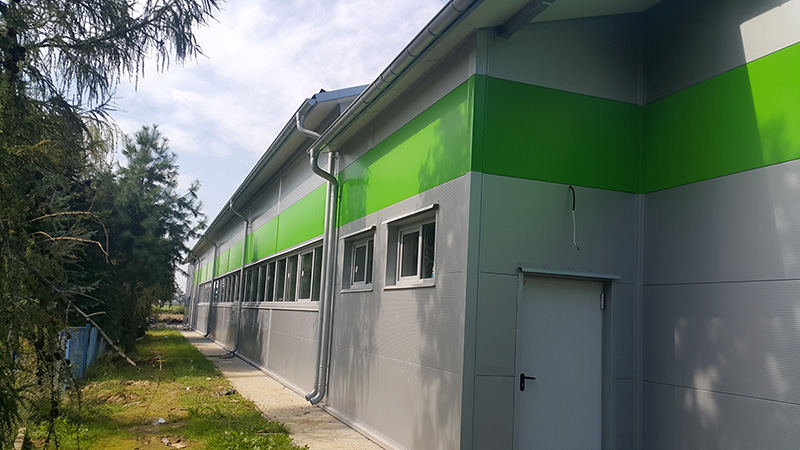
Steel industrial halls They are a functional and aesthetic solution tailored to the needs of modern business. They fit perfectly into the needs of companies focused on efficiency and flexibility. Wide customization options, as well as short lead times, make this an ideal option for both small and large businesses. Each industrial hall is unique and adapted to the needs of the business conducted.

Borys Mańkowski recommends Matbud
Borys recommends.

Industrial hall applications

Logo M
Warehouses for the chemical industry
more
Halls for the pharmaceutical industry
more
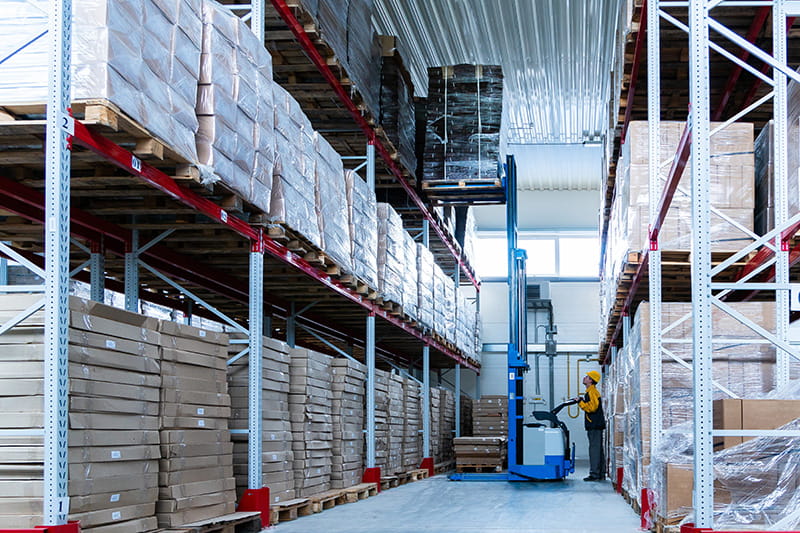
Warehouses for the food industry
more

SELECTED PROJECTS

Selected steel hall projects

We build halls comprehensively - from design to assembly

We handle the entire stage of steel hall construction, starting from design and building permits, through foundations, steel structure, and cladding and joinery.

0 +

halls built
in Poland and Europe

0

built
hall surfaces

0 -8

weeks – this is the average lead time for a custom steel hall

0

European countries

0 +

area of experience

Logo M

How We Work

How is a steel hall constructed?

01

Contact and initial quote

Take advantage of calculator or contact our sales office to define the basic assumptions of the investment.
02

Project and individual offer

Once all information has been gathered, we will prepare a proposal and a design tailored to your needs.

03

Earthworks and foundations

We are carrying out preparatory and foundation work for the future steel hall.

04

Steel structure production

All construction elements are produced at our factory in accordance with the design.

05

Transport and assembly

The finished components are transported to the investment site and assembled by a qualified team of experts.

06

After-sales service and support

After the investment is completed, we provide after-sales service and technical support.

Reliable partner

Why is it worth
working with us?

We are a Polish company with many years of experience – a reliable partner and a proven contractor for steel halls.

Instead of proposing the most expensive solutions, We are optimising the design where it makes technical and economic sense. Many investors come back to us precisely because we speak plainly, what really pays off.

For us, investors are not just clients, but partners – We don't just sell halls, we build your business together with you. At every stage, you can meet with us, ask questions, and finalise details.

Speed of action,
Short lead time

Polish production
and order fulfilment
across the whole of Poland

Galvanised sheds for sale
painted

Development of documentation and obtaining building permits

Many years of experience
and quality guarantee

Experienced team
designers, consultancy
technical and design

symbol M

TRUSTED ONLY

Suppliers

We only work with materials from the best, trusted suppliers in Poland and abroad.

Opinions

Customers about us

Our investors' opinions best demonstrate how we work: reliably, on time, and with full responsibility for the outcome. 

Thanks to their experiences, it can be seen that MATBUD is a contractor you can trust at every stage of construction.

FAQ

Most often
you are asking

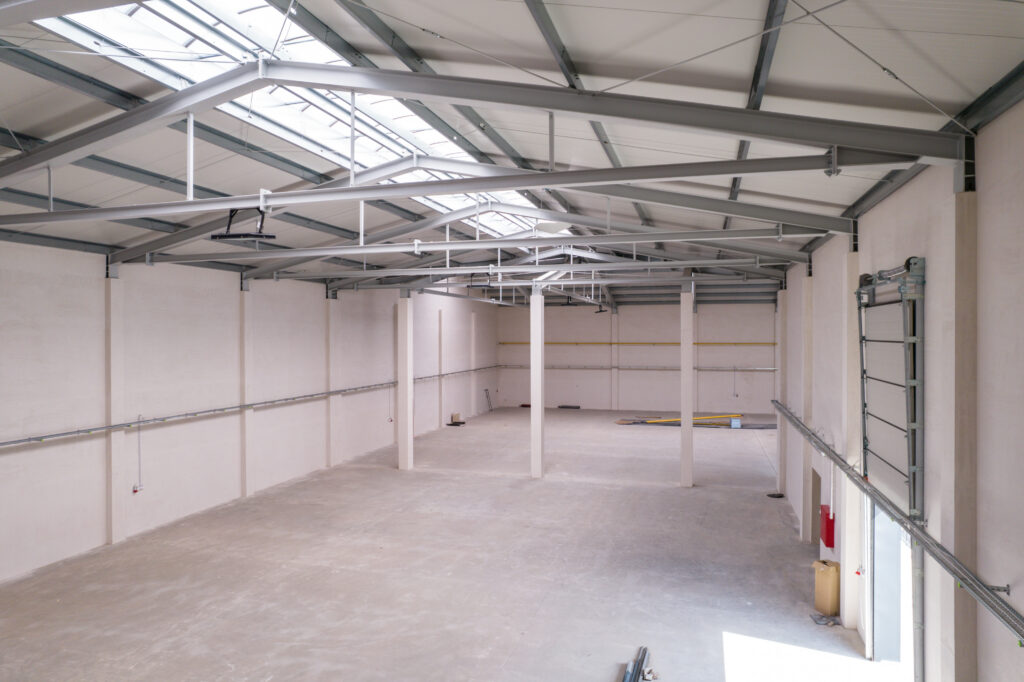
Steel hall interior
symbol M

We have gathered answers to the questions investors most frequently ask before starting a collaboration – so as to dispel any doubts right from the start and make it easier to plan your entire investment.

Can I buy just the steel structure without assembly?

Yes. We offer modular steel structures available Off the shelf, designed for self-assembly. We supply a complete set of components along with documentation and instructions, allowing a local contractor to carry out the assembly.

Yes, we operate on a formula. general contracting. We handle the design, documentation, permits, foundations, structure fabrication, assembly, cladding, and finishing of the hall. The investor has a single point of contact and full responsibility on our end.

For halls based on readily available structures, the assembly of the structure itself can take up to a few days. The entire investment – from permit to acceptance – usually takes 3 to 6 months, depending on the scope of work and the size of the object.

Our constructions are made from IPE steel beams, hot-dip galvanised. This ensures high durability, resistance to corrosion and 10-year guarantee on the zinc coating. This solution has been tried and tested in agricultural, industrial, and warehouse halls.

Yes. We design halls using modular technology, which means they can be easily extended – usually by adding further frames or extending the building along the side wall. All connections are planned at the design stage.

Yes. We provide comprehensive support projects, documentation, and obtaining a building permit. At every stage, we provide technical advice and propose solutions that are both safe and cost-effective.

We produce single and double-pitched halls in a wide range of dimensions. Single-pitched halls have a width 6–7 m, length from 10 to 80 m and height 3–6 m. Gable roofs are made in widths from 8.6 m to 22 m, lengths of up to 120 m and heights up to 12 metres. For non-standard investments, we design custom-made halls tailored to specific applications.