Steel agricultural halls

Every investment starts differently. Choose the solution that suits your needs.

Steel agricultural halls are a modern alternative to traditional farm buildings, designed to protect agricultural produce and valuable machinery from adverse weather conditions.

Chłopie, dlaczego kupować niebo w kuli, skoro można mieć to samo za ułamek ceny? Można tam trzymać wszystko: maszyny rolnicze, zboże, nawet bydło, jeśli masz ochotę. Żadnego problemu z wilgocią, żadnych szczurów ci tam nie wpakuje się z łatwością. Szybko i sprawnie stawia się taką halę, a jak trzeba coś przesunąć, to też nie ma kłopotu. No i ten kształt – daje sporo przestrzeni.

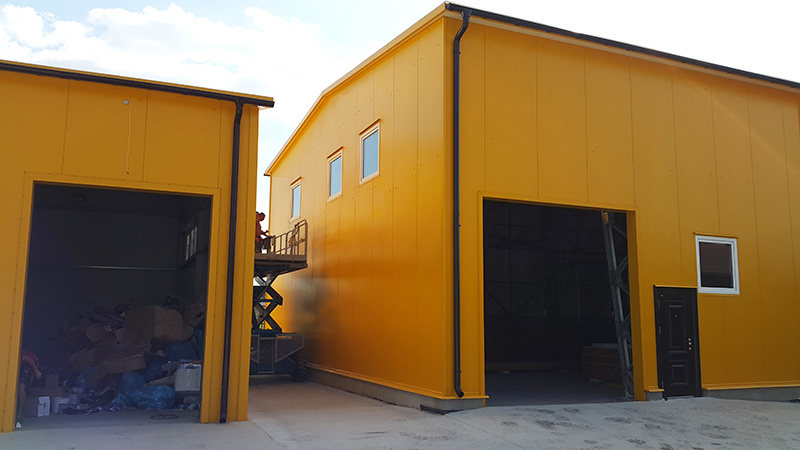
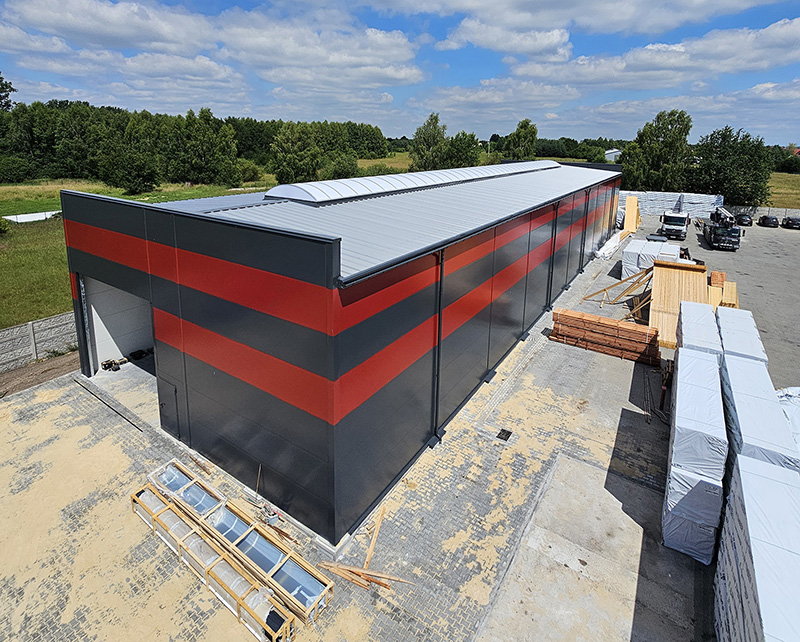
Agricultural steel hall It very well meets the needs of farms and agricultural production companies. It is an excellent place for storing machinery, agricultural crops, and feed, as well as for carrying out processes related to logistics and production. Agricultural warehouse hall it is created on an individual order, which means that it can be adapted to the user's needs in every aspect.

The design of agricultural halls takes into account many factors, such as the intended use, environmental conditions, and intensity of operation. The agricultural sector thus obtains a facility that meets all its needs.

Sustainable and safe agricultural warehouse buildings

The production of agricultural halls is carried out using high-quality steel, which translates to the durability of the structures. Agricultural work can be carried out safely within the facility. Farm building it is created with the participation of experienced engineers who conduct the necessary analyses to prepare the facility according to the user's expectations. Agricultural storage sheds taking into account the actual load, the specifics of the work, as well as the way the object is used. They are created in accordance with current standards, from the best quality materials, which is why their trouble-free operation for many years is possible.

Agricultural machinery sheds they are also created with consideration of environmental conditions. They are resistant to heavy snow load, as well as wind. Parameters are selected for the location where the object is to be erected.

Professional steel buildings for agriculture

Carried out with great care and precision Steel sheds for agriculture they are created according to an ordered process, which above all involves an analysis of the farm's needs. It is very important to define the function of the hall, local conditions, and preferred load. The construction concept is very thoroughly analysed, and the resulting technical documents guarantee verification of the actions performed by the manufacturer. It is important that Agricultural warehouse was created with the involvement of experienced specialists.

Borys Mańkowski recommends Matbud
Borys recommends.

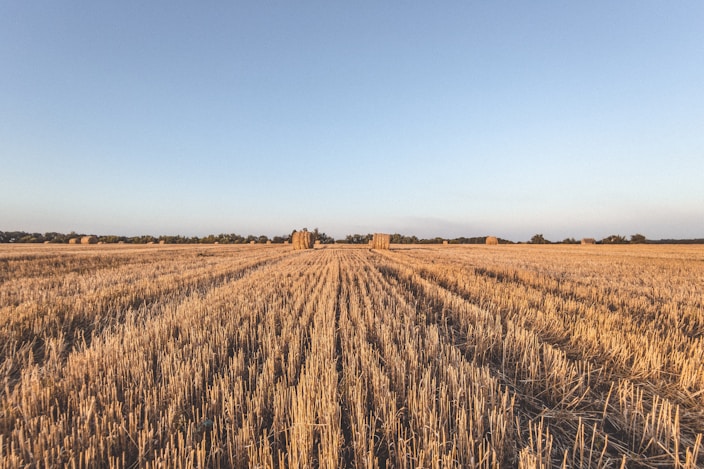
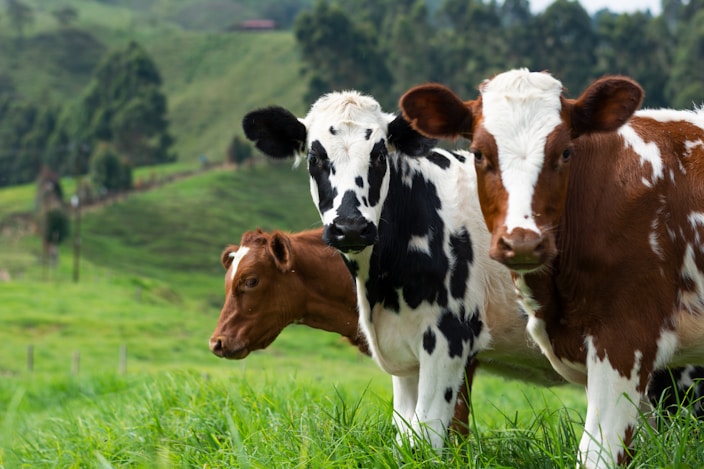
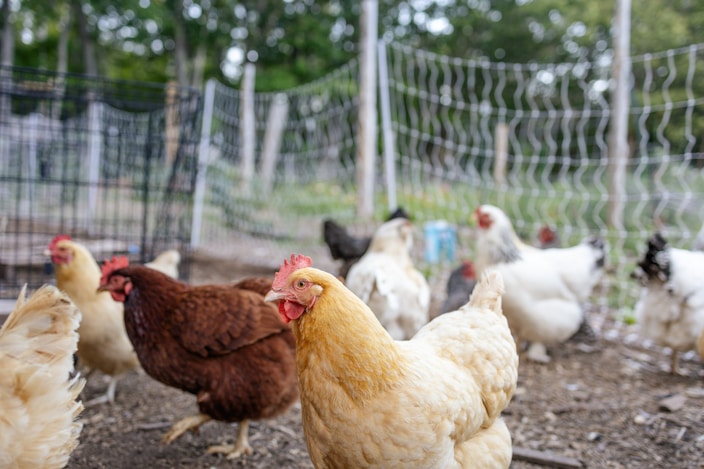
Application of agricultural sheds

Logo M
Cold stores and deep freeze stores
more

SELECTED PROJECTS

Selected steel hall projects

We build halls comprehensively - from design to assembly

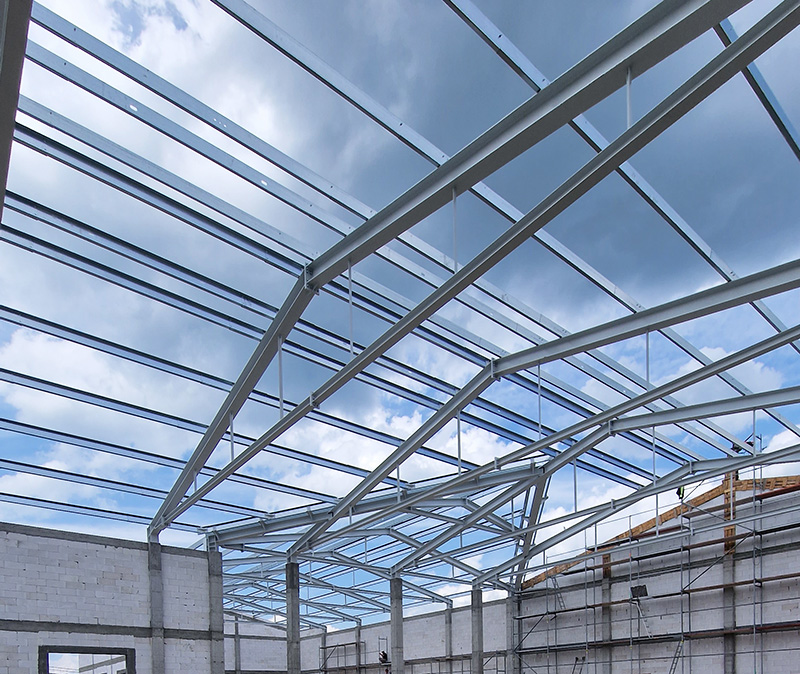
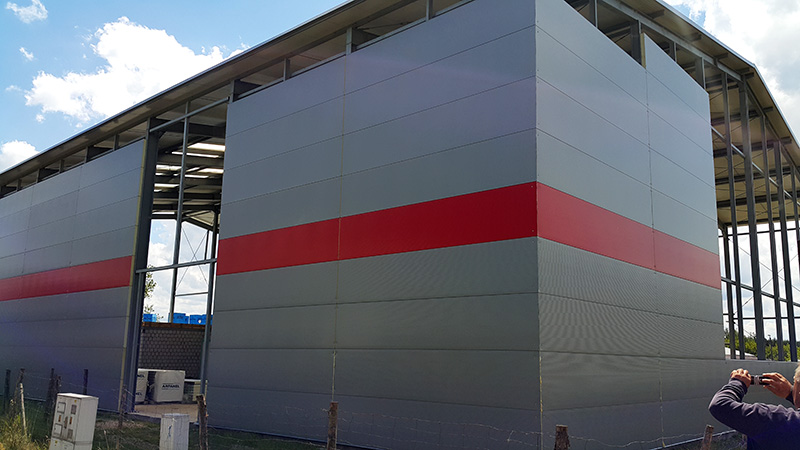
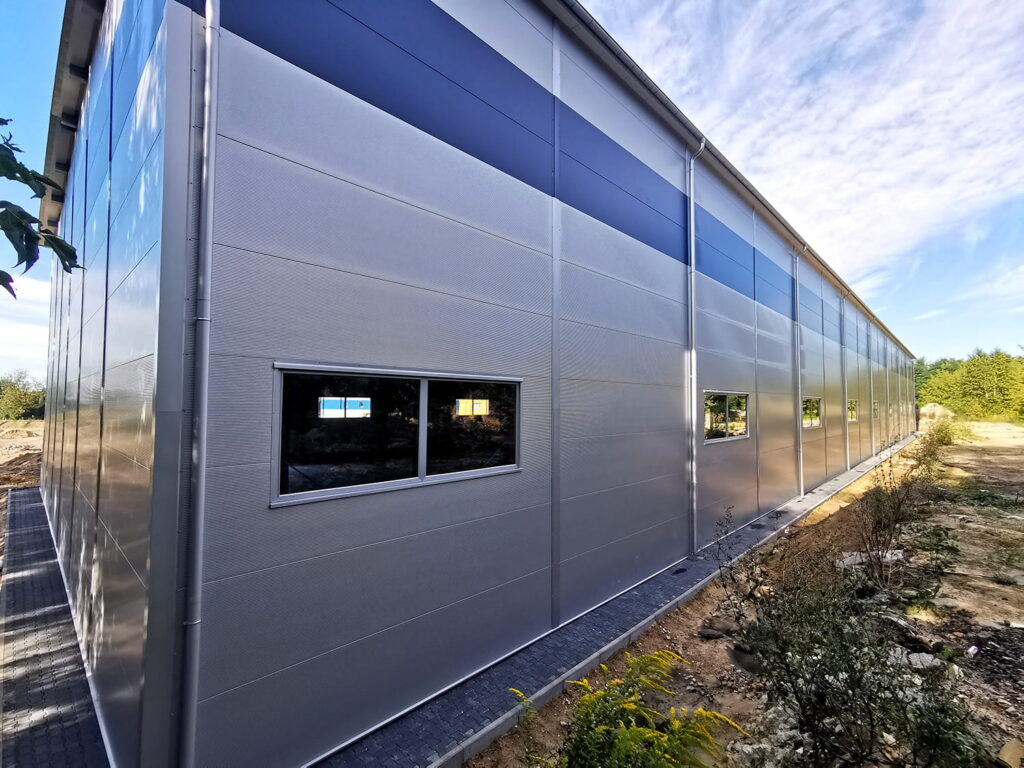
We handle the entire stage of steel hall construction, starting from design and building permits, through foundations, steel structure, and cladding and joinery.

0 +

halls built
in Poland and Europe

0

built
hall surfaces

0 -8

weeks – this is the average lead time for a custom steel hall

0

European countries

0 +

area of experience

Logo M

How We Work

How is a steel hall constructed?

01

Contact and initial quote

Take advantage of calculator or contact our sales office to define the basic assumptions of the investment.
02

Project and individual offer

Once all information has been gathered, we will prepare a proposal and a design tailored to your needs.

03

Earthworks and foundations

We are carrying out preparatory and foundation work for the future steel hall.

04

Steel structure production

All construction elements are produced at our factory in accordance with the design.

05

Transport and assembly

The finished components are transported to the investment site and assembled by a qualified team of experts.

06

After-sales service and support

After the investment is completed, we provide after-sales service and technical support.

Reliable partner

Why is it worth
working with us?

We are a Polish company with many years of experience – a reliable partner and a proven contractor for steel halls.

Instead of proposing the most expensive solutions, We are optimising the design where it makes technical and economic sense. Many investors come back to us precisely because we speak plainly, what really pays off.

For us, investors are not just clients, but partners – We don't just sell halls, we build your business together with you. At every stage, you can meet with us, ask questions, and finalise details.

Speed of action,
Short lead time

Polish production
and order fulfilment
across the whole of Poland

Galvanised sheds for sale
painted

Development of documentation and obtaining building permits

Many years of experience
and quality guarantee

Experienced team
designers, consultancy
technical and design

symbol M

TRUSTED ONLY

Suppliers

We only work with materials from the best, trusted suppliers in Poland and abroad.

Opinions

Customers about us

Our investors' opinions best demonstrate how we work: reliably, on time, and with full responsibility for the outcome. 

Thanks to their experiences, it can be seen that MATBUD is a contractor you can trust at every stage of construction.

FAQ

Most often
you are asking

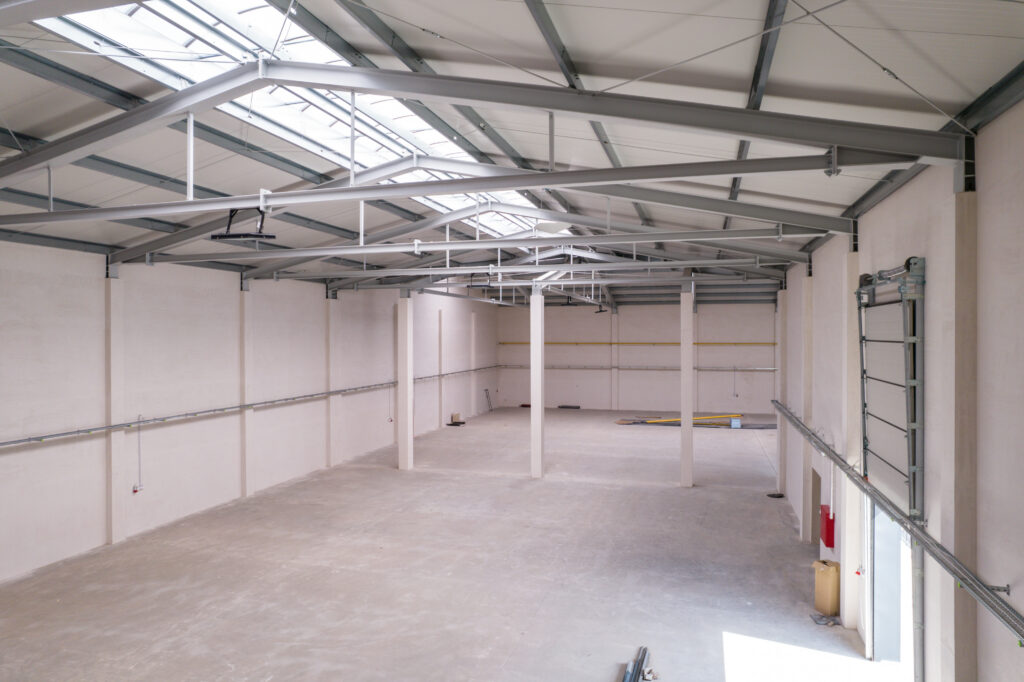
Steel hall interior
symbol M

We have gathered answers to the questions investors most frequently ask before starting a collaboration – so as to dispel any doubts right from the start and make it easier to plan your entire investment.

Can I buy just the steel structure without assembly?

Yes. We offer modular steel structures available Off the shelf, designed for self-assembly. We supply a complete set of components along with documentation and instructions, allowing a local contractor to carry out the assembly.

Yes, we operate on a formula. general contracting. We handle the design, documentation, permits, foundations, structure fabrication, assembly, cladding, and finishing of the hall. The investor has a single point of contact and full responsibility on our end.

For halls based on readily available structures, the assembly of the structure itself can take up to a few days. The entire investment – from permit to acceptance – usually takes 3 to 6 months, depending on the scope of work and the size of the object.

Our constructions are made from IPE steel beams, hot-dip galvanised. This ensures high durability, resistance to corrosion and 10-year guarantee on the zinc coating. This solution has been tried and tested in agricultural, industrial, and warehouse halls.

Yes. We design halls using modular technology, which means they can be easily extended – usually by adding further frames or extending the building along the side wall. All connections are planned at the design stage.

Yes. We provide comprehensive support projects, documentation, and obtaining a building permit. At every stage, we provide technical advice and propose solutions that are both safe and cost-effective.

We produce single and double-pitched halls in a wide range of dimensions. Single-pitched halls have a width 6–7 m, length from 10 to 80 m and height 3–6 m. Gable roofs are made in widths from 8.6 m to 22 m, lengths of up to 120 m and heights up to 12 metres. For non-standard investments, we design custom-made halls tailored to specific applications.