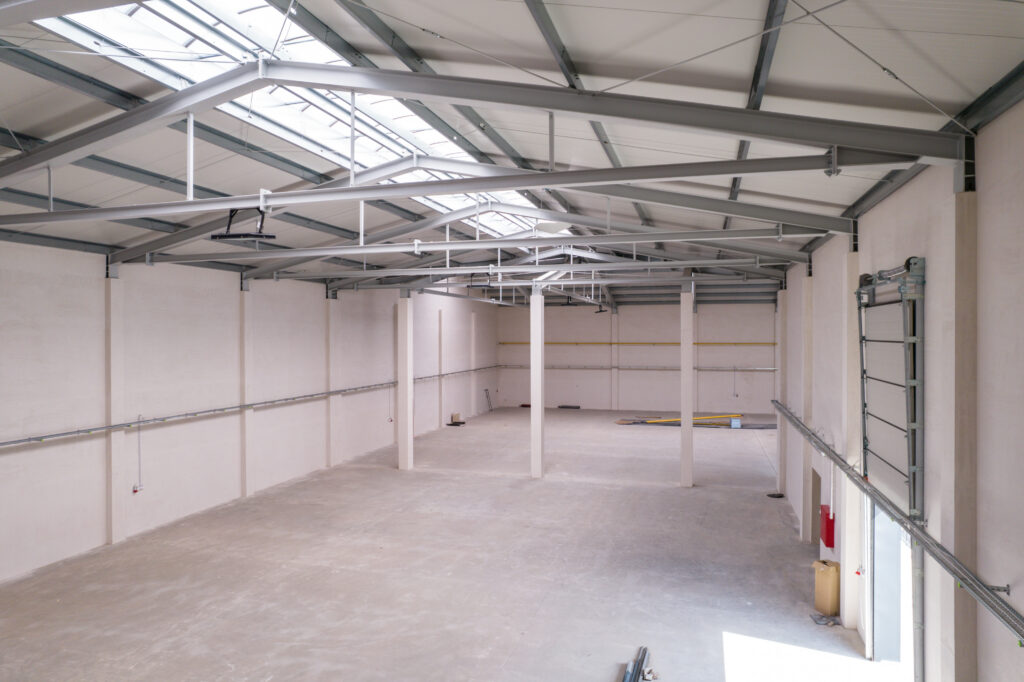




Steel structures available immediately

The structures are designed using the same, proven steel technology, differentiated by function, dimensions and conditions of use. Each variant is created on the basis of modular frames made of hot-dip galvanised IPE steel beams, which ensures durability, stability and resistance to external conditions. 

  • Quick assembly thanks to its modular construction,
  • Stable, durable construction based on I-beam sections,
  • Scope for expansion of the object along with the development of the investment.

We precisely tailor the height, span, and layout of the structure to its intended use – from warehousing and manufacturing to agricultural functions – while allowing for future expansion or modification of the construction.

Why invest in modular industrial hall construction?

Modular Industrial hall construction They are distinguished by their quick assembly, stability and durability, and can be easily expanded as needed. They are fully adapted to the investor's needs and their development prospects.

Hall constructions Made from high-quality materials, they can have height, span, and layout adapted to the user's needs. They enable the creation of a suitable space for storage and production.

Single-pitch and double-pitch warehouse structures

Warehouse construction are most commonly available in two options to choose from, namely in a single-pitch and a double-pitch form. Steel structures Lean-to roofs are an optimal solution when a functional, economical and simple-to-build structure is needed. They are adapted to the needs of small businesses. They can be added to existing buildings. Single-storey steel structures They are available immediately, which eliminates or significantly shortens production waiting times. The intuitive modular system makes the structure easy to assemble. The construction is resistant to corrosion and variable weather conditions, so it can be used for a long time. The system can be expanded at any time, increasing the space to adapt it to current needs.

You can also opt for modern steel constructions Gable roofs, which are distinguished by their considerable span and height. They are ideally suited to the needs of the demanding industrial and agricultural sectors. The gable roof ensures effective drainage of precipitation and optimal use of internal volume. The structure is distinguished by its attractive aesthetics. Steel structure execution Made from high-quality materials, it is resistant to corrosion and changing weather conditions. The structure can span up to 22 metres. Implementation is very fast, as the construction is available off-the-shelf. The project includes special reinforcements, so photovoltaics can be used. Steel frame construction It is modular, therefore it can be easily expanded with changing needs.

Why is it worth investing in modular steel frame constructions?

Production and assembly of steel structures, which are offered by experienced companies, guarantee that you get a system that ensures many years of durability and reliability. Buildings are resistant to corrosion and atmospheric factors. The construction of the hall from high-quality steel is fundamental.

Instead of investing in the most expensive solutions, it's worth choosing flexible, modular ones. Steel structures. Fabrication and assembly take place in a very short time, especially since solutions are readily available. Many investors know perfectly well that this is a good way to save a considerable amount of money and time.

Steel structure contractors provide many reasons to opt for this solution. Firstly, modular Steel frame structures are a very flexible solution. They can easily be expanded when the need arises. They work exceptionally well in industries where seasonality is dominant and there are variable needs regarding the quantity of assortment handled.

It is, of course, worth emphasizing that steel structure hall It is a very economical solution. The investment costs are optimal, appropriately matched to the needs of both small and large businesses. As the business grows, additional modules can be added at any time.

Steel structure hall It finds application in many industries. It can serve as a warehouse, production hall, logistics facility, office or retail space. The construction is extremely versatile, which is why it can be easily adapted to the specific needs of the business.

Structural steel - design for today's business needs

When deciding on a modular Steel structures, design it is already planned in advance, due to immediate availability. The facilities are manufactured by experienced and highly knowledgeable contractors. They offer comprehensive support in deciding which facility will work well in a specific industry.

Borys Mańkowski recommends Matbud
Borys recommends.
Available immediately
Lean-to construction

Our single-slope steel structures are an optimal solution for investors seeking functional buildings with a simple and economical construction.

They are ideal for smaller warehouses, sheds, or extensions to existing buildings, allowing for maximum utilisation of available plot space. We offer ready-made frames with a width of 6 or 7 metres and a height of 3 to 6 metres, which can be freely configured in terms of length in modules from 10 to as much as 80 metres.
Thanks to the use of robust hot-rolled I-beams (IPE) and fire galvanisation protection, each structure is fully prepared for self-assembly or cladding with sandwich panels.
Immediate availability – ready-made structural elements are waiting in our yard, eliminating production lead times.
Easy assembly – an intuitive modular system and precise instructions allow for efficient construction of the structure by a local contractor.
Durability for years – hot-dip galvanising provides maintenance-free corrosion protection, for which we provide a 10-year warranty.
Expandability – system connections allow for effortless expansion of the hall in the future by adding further frames.
Quality guarantee – we use only certified materials from the largest suppliers, which translates into the stability and safety of the facility.
Available dimensions
Zone I i II

Dinner on 06.03.2026.

+23% VAT

6 metres
Width
Length
Height
Dinner
6 metres
18 metres
5mH
£4,420 net
6 metres
24m
5mH
£5,519 net
6 metres
36 metres
5mH
£7,756 net
Available immediately
Gable roof construction

Steel gable structures are the most versatile solution, allowing for the construction of facilities with significant spans and heights, ideal for demanding industrial and agricultural sectors.

Thanks to the gable roof geometry, these halls provide excellent drainage of precipitation and optimal use of interior volume while maintaining a high aesthetic appeal of the structure. A wide range of available dimensions allows for the creation of spaces with spans from 8.6 to 22 metres and lengths reaching up to 120 metres.
These frameworks are constructed from durable hot-rolled I-beams and protected by hot-dip galvanisation, making them resistant to corrosion and scratches without requiring additional maintenance. The structures are fully adaptable for cladding with sandwich panels or corrugated sheets, and their modular design allows for rapid assembly and easy future expansion.
Impressive dimensions – we offer a span of up to 22 metres without supporting columns, ensuring complete freedom of interior design.
Speed of realisation – we have standard-sized gable roof constructions ready on-site „off the shelf”, which significantly shortens investment time.
Structural integrity for photovoltaics – projects include additional loads from the installation of photovoltaic panels in static and strength calculations.
Mobility and flexibility – the modular construction allows for easy dismantling, relocation, or reassembly of the hall in another location.
Warranty protection – each construction comes with a 10-year warranty on the zinc coating, confirming the highest standards of workmanship.
Available dimensions
Zone I i II

Dinner on 06.03.2026.

+23% VAT

8.6m
Width
Length
Height
Dinner
8.6m
18 metres
5 mH
£6,067 net
8.6m
24m
5 mH
£7,601 net
8.6m
36 metres
5 mH
£10,669 net

Ask for details

Ask for details

Do you know exactly which hall you need?

Configure its parameters and Find out the price immediately.

Logo M

How We Work

Scope of work

We support clients at every stage of project implementation. We can deliver a modular structure for self-assembly or undertake full, general contracting, including foundations, cladding, joinery, and finishing.

Transport

We are organising the delivery of all elements – structures, enclosures, joinery, and accessories – in the correct assembly order.

Assembly

Thanks to the modular construction of the steel structure, assembly is quick and precise: from setting up the frames to preparing for cladding.

Housing and joinery

Sheet metal or sandwich panel casing – we opt for solid and durable solutions, proven in practice.

Service

We provide technical support and servicing, ensuring that the investor has the confidence that the hall will remain fully operational for years to come.

Reliable partner

Why is it worth
working with us?

We are a Polish company with many years of experience – a reliable partner and a proven contractor for steel halls.

Instead of proposing the most expensive solutions, We are optimising the design where it makes technical and economic sense. Many investors come back to us precisely because we speak plainly, what really pays off.

For us, investors are not just clients, but partners – We don't just sell halls, we build your business together with you. At every stage, you can meet with us, ask questions, and finalise details.

Speed of action,
Short lead time

Polish production
and order fulfilment
across the whole of Poland

Galvanised sheds for sale
painted

Development of documentation and obtaining building permits

Many years of experience
and quality guarantee

Experienced team
designers, consultancy
technical and design

Logo M

TRUSTED ONLY

Suppliers

We only work with materials from the best, trusted suppliers in Poland and abroad.

Opinions

Customers about us

Our investors' opinions best demonstrate how we work: reliably, on time, and with full responsibility for the outcome. 

Thanks to their experiences, it can be seen that MATBUD is a contractor you can trust at every stage of construction.

FAQ

Most often
you are asking

Steel hall interior
Logo M

We have gathered answers to the questions investors most frequently ask before starting a collaboration – so as to dispel any doubts right from the start and make it easier to plan your entire investment.

Can I buy just the steel structure without assembly?

Yes. We offer modular steel structures available Off the shelf, designed for self-assembly. We supply a complete set of components along with documentation and instructions, allowing a local contractor to carry out the assembly.

Yes, we operate on a formula. general contracting. We handle the design, documentation, permits, foundations, structure fabrication, assembly, cladding, and finishing of the hall. The investor has a single point of contact and full responsibility on our end.

For halls based on readily available structures, the assembly of the structure itself can take up to a few days. The entire investment – from permit to acceptance – usually takes 3 to 6 months, depending on the scope of work and the size of the object.

Our constructions are made from IPE steel beams, hot-dip galvanised. This ensures high durability, resistance to corrosion and 10-year guarantee on the zinc coating. This solution has been tried and tested in agricultural, industrial, and warehouse halls.

Yes. We design halls using modular technology, which means they can be easily extended – usually by adding further frames or extending the building along the side wall. All connections are planned at the design stage.

Yes. We provide comprehensive support projects, documentation, and obtaining a building permit. At every stage, we provide technical advice and propose solutions that are both safe and cost-effective.

We produce single and double-pitched halls in a wide range of dimensions. Single-pitched halls have a width 6–7 m, length from 10 to 80 m and height 3–6 m. Gable roofs are made in widths from 8.6 m to 22 m, lengths of up to 120 m and heights up to 12 metres. For non-standard investments, we design custom-made halls tailored to specific applications.