





Steel halls available immediately

Ready-made steel halls significantly shorten project completion times and allow for precise budget planning.

Discover the available steel hall variants.

Borys Mańkowski recommends Matbud
Borys recommends.

Steel halls - it pays off!

Prefabricated, modular construction Speeds up construction, lowers costs foundations, and the zinc coating limits operating costs in the following years.

An additional benefit is flexibility – the hall can be extended, its function changed, or it can be dismantled and moved, fitting the object to current needs warehouse, production, or agricultural.

Logo M
Available immediately
Gable roof 22x60x5 (insulated)

Dimensions (W x D x H)

22 by 60 by 5 m

Surface area of the hall

1320 m²
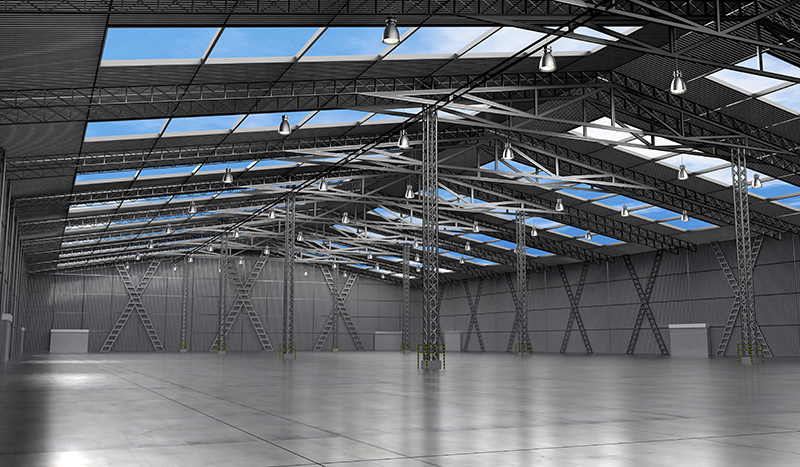
Gable roof shed made in galvanised steel construction with I-beams, with sandwich panel cladding.

The hall's construction is equipped with Z-profile purlins 200 mm and a system of wall and roof bracing ensuring the structure's stability. The roof and walls are made of 60 mm thick PIR sandwich panels (colour to be agreed). The hall is equipped with a Wiśniowski 3 × 3 m access gate and a 0.9 × 2.1 m technical steel door, and the scope of execution includes transport and comprehensive assembly of the structure and cladding.

Assembly price:

£207,013 net*

*Prices as of 06.03.2026.

The offer includes
Construction project
Galvanised steel structure with an I-beam
Z-type galvanised roof flashing 200mm
Galvanised wall and roof cappings
Gate hinge - 2 pieces
Jib crane columns
Certified mounting screws, complete set
Welded basket anchors
Transport
Assembly of structures on the construction site
Hardware services for the assembly of crane and lift structures
Case
PIR insulated sandwich panel 60mm for roofing (colour to be agreed)
PIR core insulation sandwich panel, 60mm thick, for walls (colour to be agreed)
Installation of boards on the structure
Wiśniowski gate 3x3m with installation - 1 pc
Steel technical door, dimensions 0.9x2.1m, with installation - 1 piece
Painted steel gutters
Systemic sheet metal processing
Hardware services such as cranes, hoists, and vacuum plate feeders
Available immediately
Gable roof building, dimensions 14x30x6 (insulated)

Dimensions (W x D x H)

14m x 30m x 6m

Surface area of the hall

420 m sq


Gable roof shed made in galvanised steel construction with I-beams, with sandwich panel cladding.

The hall's construction is equipped with Z-profile purlins 200 mm and a system of wall and roof bracing ensuring the structure's stability. The roof and walls are made of 60 mm thick PIR sandwich panels (colour to be agreed). The hall is equipped with a Wiśniowski 3 × 3 m access gate and a 0.9 × 2.1 m technical steel door, and the scope of execution includes transport and comprehensive assembly of the structure and cladding.

Assembly price:

£76,630 net*

*Prices as of 06.03.2026.

The offer includes
Construction project
Galvanised steel structure with an I-beam
Z-type galvanised roof flashing 200mm
Galvanised wall and roof cappings
Gate hinge - 2 pieces
Jib crane columns
Certified mounting screws, complete set
Welded basket anchors
Transport
Assembly of structures on the construction site
Hardware services for the assembly of crane and lift structures
Case
PIR insulated sandwich panel 60mm for roofing (colour to be agreed)
PIR core insulation sandwich panel, 60mm thick, for walls (colour to be agreed)
Installation of boards on the structure
Wiśniowski gate 3x3m with installation - 1 pc
Steel technical door, dimensions 0.9x2.1m, with installation - 1 piece
Painted steel gutters
Systemic sheet metal processing
Hardware services such as cranes, hoists, and vacuum plate feeders
Available immediately
Single-pitch roof 6x42x4 (insulated)

Dimensions (W x D x H)

6 x 42 x 4

Surface area of the hall

252 m²

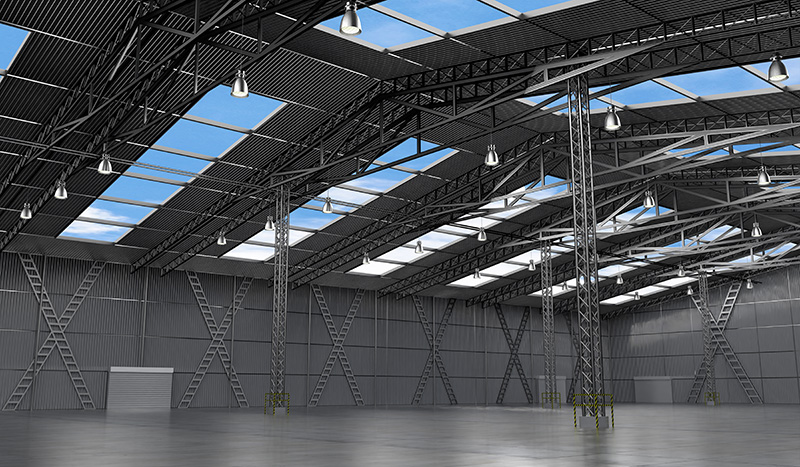
Single-pitched hall made of galvanised steel construction with I-beams, with sandwich panel cladding.

The hall's construction is equipped with Z-profile purlins 200 mm and a system of wall and roof bracing ensuring the structure's stability. The roof and walls are made of 60 mm thick PIR sandwich panels (colour to be agreed). The hall is equipped with a Wiśniowski 3 × 3 m access gate and a 0.9 × 2.1 m technical steel door, and the scope of execution includes transport and comprehensive assembly of the structure and cladding.

Assembly price:

£51,738 net*

*Prices as of 06.03.2026.

The offer includes
Construction project
Galvanised steel structure with an I-beam
Z-type galvanised roof flashing 200mm
Galvanised wall and roof cappings
Gate hinge - 2 pieces
Jib crane columns
Certified mounting screws, complete set
Welded basket anchors
Transport
Assembly of structures on the construction site
Hardware services for the assembly of crane and lift structures
Case
PIR insulated sandwich panel 60mm for roofing (colour to be agreed)
PIR core insulation sandwich panel, 60mm thick, for walls (colour to be agreed)
Installation of boards on the structure
Wiśniowski gate 3x3m with installation - 1 pc
Steel technical door, dimensions 0.9x2.1m, with installation - 1 piece
Painted steel gutters
Systemic sheet metal processing
Hardware services such as cranes, hoists, and vacuum plate feeders
Available immediately
Single-pitch hall dimensions 6x30x4 (insulated)

Dimensions (W x D x H)

6 x 30 x 4 m

Surface area of the hall

180 m²

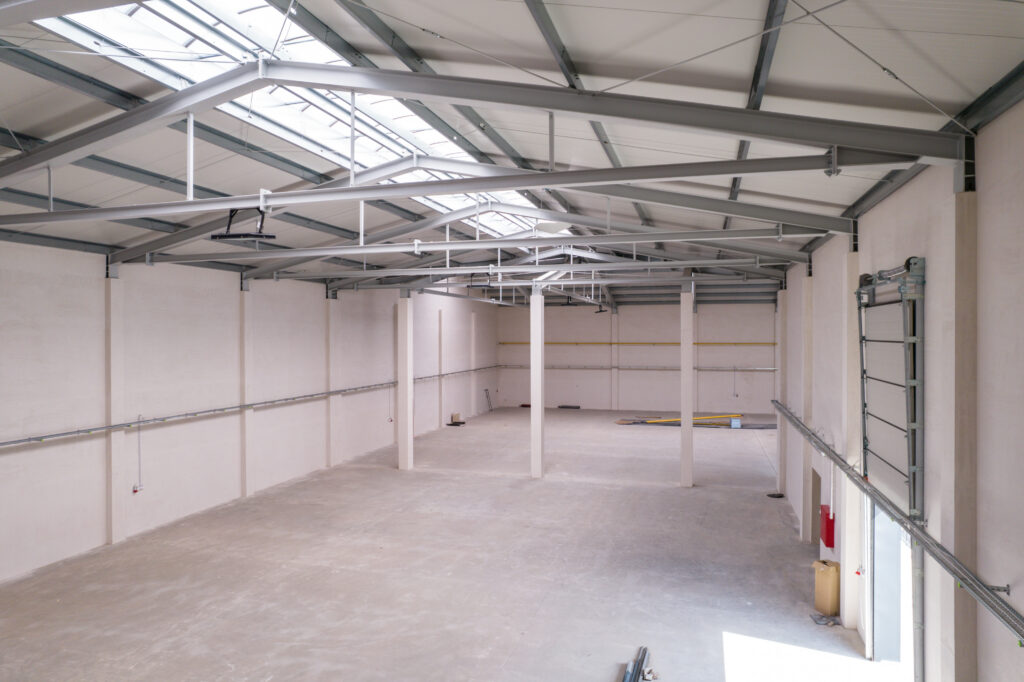
Single-pitched hall made of galvanised steel construction with I-beams, with sandwich panel cladding.

The hall's construction is equipped with Z-profile purlins 200 mm and a system of wall and roof bracing ensuring the structure's stability. The roof and walls are made of 60 mm thick PIR sandwich panels (colour to be agreed). The hall is equipped with a Wiśniowski 3 × 3 m access gate and a 0.9 × 2.1 m technical steel door, and the scope of execution includes transport and comprehensive assembly of the structure and cladding.

Assembly price:

£39,490 net*

*Prices as of 06.03.2026.

The offer includes
Construction project
Galvanised steel structure with an I-beam
Z-type galvanised roof flashing 200mm
Galvanised wall and roof cappings
Gate hinge - 2 pieces
Jib crane columns
Certified mounting screws, complete set
Welded basket anchors
Transport
Assembly of structures on the construction site
Hardware services for the assembly of crane and lift structures
Case
PIR insulated sandwich panel 60mm for roofing (colour to be agreed)
PIR core insulation sandwich panel, 60mm thick, for walls (colour to be agreed)
Installation of boards on the structure
Wiśniowski gate 3x3m with installation - 1 pc
Steel technical door, dimensions 0.9x2.1m, with installation - 1 piece
Painted steel gutters
Systemic sheet metal processing
Hardware services such as cranes, hoists, and vacuum plate feeders

Available immediately
Single-pitched roof, dimensions 7x30x4 metres

Dimensions (W x D x H)

7 metres x 30 metres x 4 metres

Surface area of the hall

210 m²

A lean-to hall constructed with a galvanised steel frame based on IPE beams.

The hall's construction is equipped with Z-profile purlins and a system of wall and roof bracing to ensure the structure's stability. The roof is made of 0.7 mm thick T35 trapezoidal sheeting with an anti-condensation layer, while the walls are made of 0.5 mm thick T35 trapezoidal sheeting (colour to be agreed). The hall is equipped with a 3 x 3 m Wiśniowski entrance gate and a 0.9 x 2.1 m technical steel door. The scope of work includes transport and comprehensive assembly of the structure and cladding.

Assembly price:

£37,317 net*

*Prices as of 06.03.2026.

The offer includes
Construction project
Galvanised steel construction, IPE beam frames
Z-flashing galvanized
Galvanised wall and roof cappings
Gate frame - 1 piece
Certified mounting screws, complete set
Foundation anchors, welded foundation cages
Wall brackets for sheet metal + installation
Transport
Assembly of structures on the construction site
Hardware services for the assembly of crane and lift structures
Case
Trapezoidal sheet metal T35 0.7mm for roofing with condensation (colour to be agreed)
Trapezoidal sheet T35 0.5mm for walls (colour to be agreed)
Sheet metal installation on a structure
Wiśniowski gate 3x3m with installation - 1 pc
Steel technical door, dimensions 0.9x2.1m, with installation - 1 piece
Painted steel gutters
Systemic sheet metal processing
Hardware services such as cranes, lifts, vacuum sheet feeders
Available immediately
Shed monopitch 6x42x4

Dimensions (W x D x H)

252 m³

Surface area of the hall

252 m²

A lean-to hall constructed with a galvanised steel frame based on IPE beams.

The structure is equipped with Z-type purlins and a system of wall and roof bracing to ensure the stability of the object. The roof is made of T35 trapezoidal sheet metal with a thickness of 0.7 mm and an anti-condensation layer, while the walls are made of T0.5 trapezoidal sheet metal (colour to be agreed). The hall is equipped with a 3 × 3 m Wiśniowski drive-through gate and a 0.9 × 2.1 m technical steel door. The scope of work includes transport and comprehensive assembly of the structure and cladding.

Assembly price:

£45,417 net*

*Prices as of 06.03.2026.

The offer includes
Construction project
Galvanised steel construction, IPE beam frames
Z-flashing galvanized
Galvanised wall and roof cappings
Gate frame - 1 piece
Certified mounting screws, complete set
Foundation anchors, welded foundation cages
Wall brackets for sheet metal + installation
Transport
Assembly of structures on the construction site
Hardware services for the assembly of crane and lift structures
Case
Trapezoidal sheet metal T35 0.7mm for roofing with condensation (colour to be agreed)
Trapezoidal sheet T35 0.5mm for walls (colour to be agreed)
Sheet metal installation on a structure
Wiśniowski gate 3x3m with installation - 1 pc
Steel technical door, dimensions 0.9x2.1m, with installation - 1 piece
Painted steel gutters
Systemic sheet metal processing
Hardware services such as cranes, lifts, vacuum sheet feeders
Available immediately
Single-pitch shed 6x30x4m

Dimensions (W x D x H)

6 x 30 x 4 m

Surface area of the hall

180 m²

The hall is constructed from galvanised steel, based on IPE beam frames, with Z-type roof purlins and a system of wall and roof bracing.

The roof covering shall be made of T35 trapezoidal sheet metal, 0.7 mm thick, with an anti-condensation layer, while the walls shall be made of T35 trapezoidal sheet metal, 0.5 mm thick (colour to be agreed). The structure will be equipped with a 3 × 3 m sectional door (Wiśniowski) and a 0.9 × 2.1 m steel technical door. The scope of work also includes steel gutters, sheet metal flashing, and comprehensive assembly of the structure and cladding, including transport and the use of assembly equipment.

Assembly price:

£33,959 net*

*Prices as of 06.03.2026.

The offer includes
Construction project
Galvanised steel construction, IPE beam frames
Z-flashing galvanized
Galvanised wall and roof cappings
Gate frame - 1 piece
Certified mounting screws, complete set
Foundation anchors, welded foundation cages
Wall brackets for sheet metal + installation
Transport
Assembly of structures on the construction site
Hardware services for the assembly of crane and lift structures
Case
Trapezoidal sheet metal T35 0.7mm for roofing with condensation (colour to be agreed)
Trapezoidal sheet T35 0.5mm for walls (colour to be agreed)
Sheet metal installation on a structure
Wiśniowski gate 3x3m with installation - 1 pc
Steel technical door, dimensions 0.9x2.1m, with installation - 1 piece
Painted steel gutters
Systemic sheet metal processing
Hardware services such as cranes, lifts, vacuum sheet feeders

Do you know exactly which hall you need?

Configure its parameters and Find out the price immediately.

How We Work

Scope of cooperation

We support clients at every stage of project implementation. We can supply a modular construction for self-assembly or undertake full general contracting, including foundations, cladding, joinery, and finishing.

Logo M
Transport

We are organising the delivery of all elements – structures, enclosures, joinery, and accessories – in the correct assembly order.

Assembly

Thanks to the modular construction of the steel structure, assembly is quick and precise: from setting up the frames to preparing for cladding.

Housing and joinery

Casing made of sheet metal or sandwich panels – we focus on solid and durable solutions, proven in practice.

Service

We provide technical support and servicing, ensuring that the investor has the confidence that the hall will remain fully operational for years to come.

Reliable partner

Why is it worth
working with us?

We are a Polish company with many years of experience – a reliable partner and a proven contractor for steel halls.

Instead of proposing the most expensive solutions, We are optimising the design where it makes technical and economic sense. Many investors come back to us precisely because we speak plainly, what really pays off.

For us, investors are not just clients, but partners – We don't just sell halls, we build your business together with you. At every stage, you can meet with us, ask questions, and finalise details.

Speed of action,
Short lead time

Polish production
and order fulfilment
across the whole of Poland

Galvanised sheds for sale
painted

Development of documentation and obtaining building permits

Many years of experience
and quality guarantee

Experienced team
designers, consultancy
technical and design

Logo M

Opinions

Customers about us

Our investors' opinions best demonstrate how we work: reliably, on time, and with full responsibility for the outcome. 

Thanks to their experiences, it can be seen that MATBUD is a contractor you can trust at every stage of construction.

FAQ

Most often
you are asking

Steel hall interior
Logo M

We have gathered answers to the questions investors most frequently ask before starting a collaboration – so as to dispel any doubts right from the start and make it easier to plan your entire investment.

Can I buy just the steel structure without assembly?

Yes. We offer modular steel structures available Off the shelf, designed for self-assembly. We supply a complete set of components along with documentation and instructions, allowing a local contractor to carry out the assembly.

Yes, we operate on a formula. general contracting. We handle the design, documentation, permits, foundations, structure fabrication, assembly, cladding, and finishing of the hall. The investor has a single point of contact and full responsibility on our end.

For halls based on readily available structures, the assembly of the structure itself can take up to a few days. The entire investment – from permit to acceptance – usually takes 3 to 6 months, depending on the scope of work and the size of the object.

Our constructions are made from IPE steel beams, hot-dip galvanised. This ensures high durability, resistance to corrosion and 10-year guarantee on the zinc coating. This solution has been tried and tested in agricultural, industrial, and warehouse halls.

Yes. We design halls using modular technology, which means they can be easily extended – usually by adding further frames or extending the building along the side wall. All connections are planned at the design stage.

Yes. We provide comprehensive support projects, documentation, and obtaining a building permit. At every stage, we provide technical advice and propose solutions that are both safe and cost-effective.

We produce single and double-pitched halls in a wide range of dimensions. Single-pitched halls have a width 6–7 m, length from 10 to 80 m and height 3–6 m. Gable roofs are made in widths from 8.6 m to 22 m, lengths of up to 120 m and heights up to 12 metres. For non-standard investments, we design custom-made halls tailored to specific applications.

TRUSTED ONLY

Suppliers

We only work with materials from the best, trusted suppliers in Poland and abroad.

Ask for details

Interested?
Write or call.