Corn hall

Every investment starts differently. Choose the solution that suits your needs.

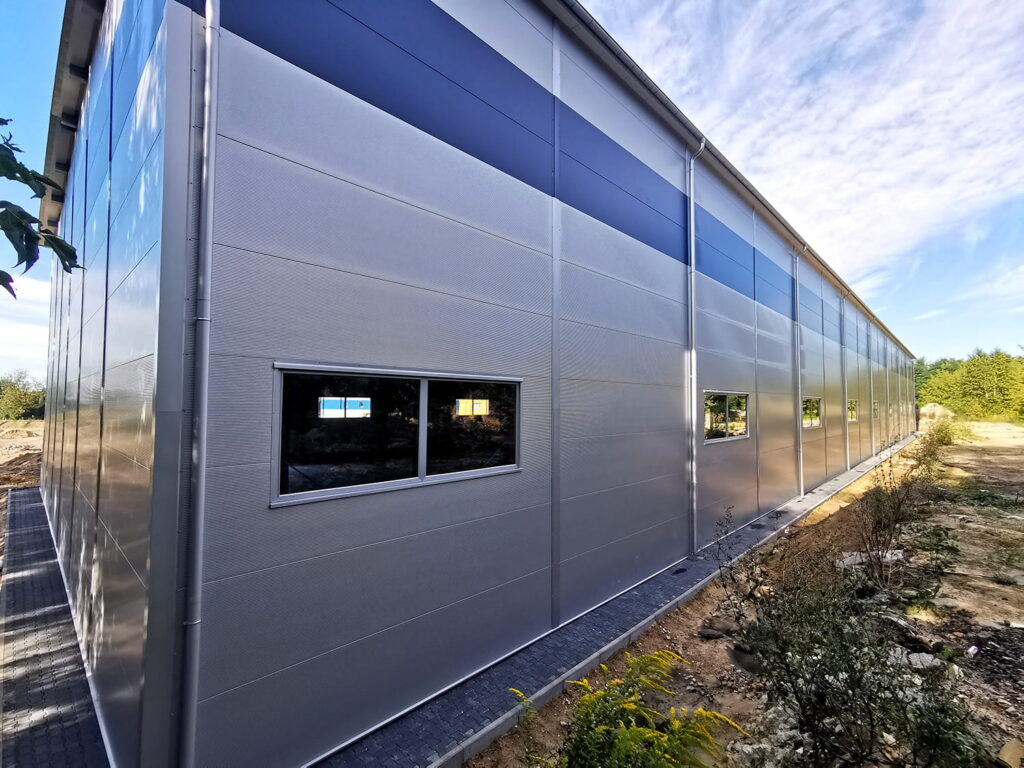
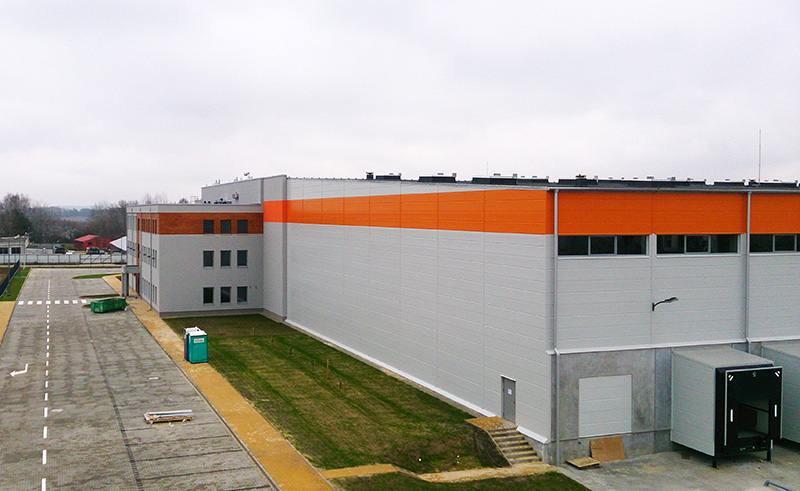
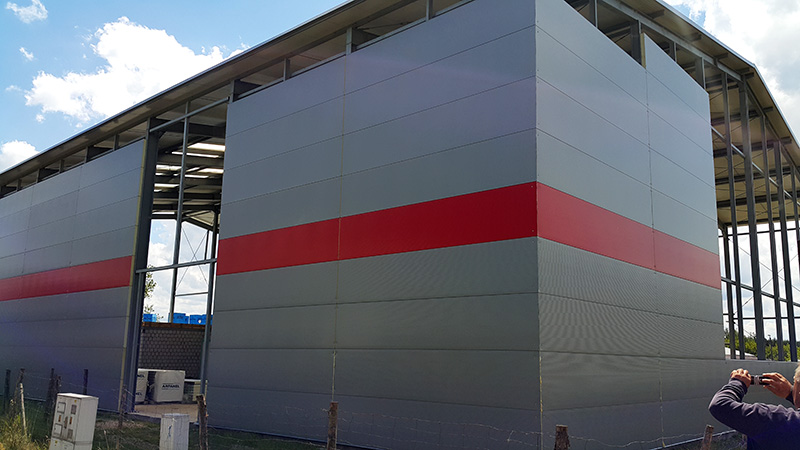
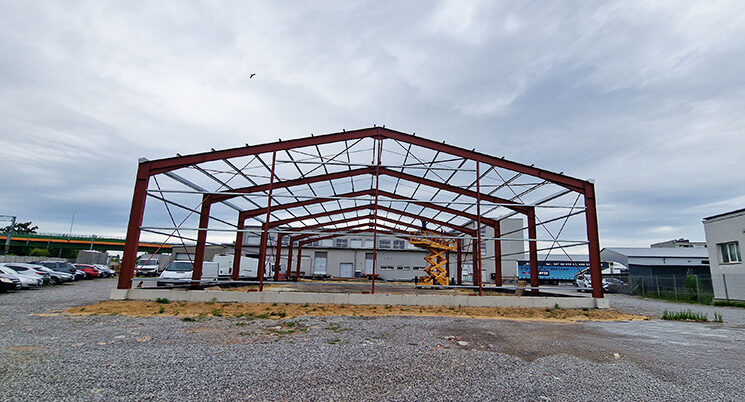
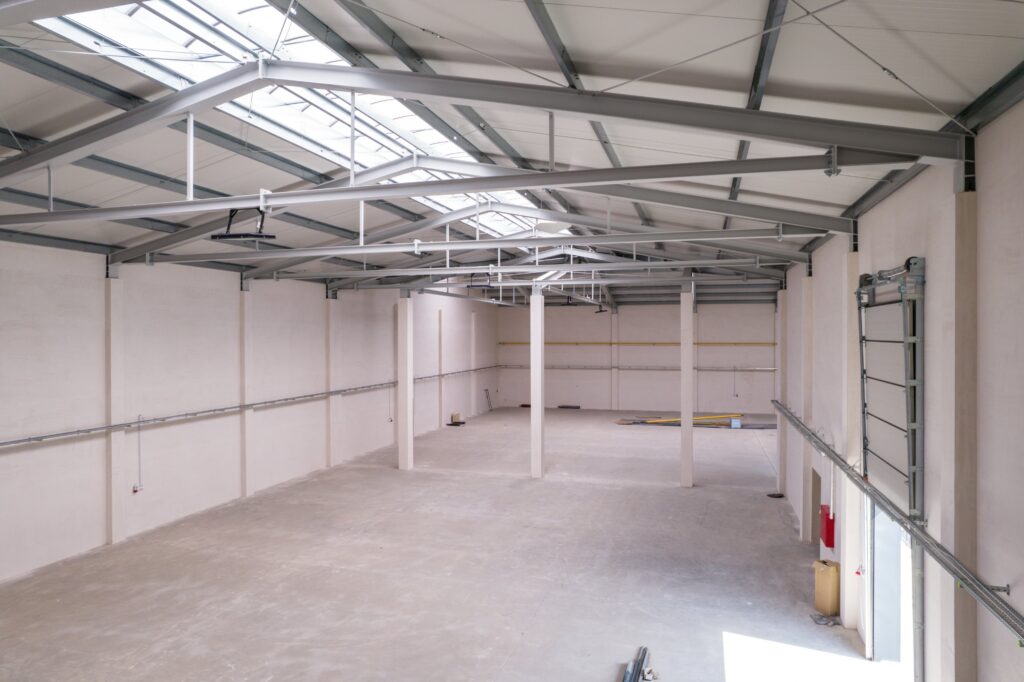
A grain hall is a safe horizontal silo that protects grain from moisture, pests, and loss of commercial quality. The construction allows for easy entry of tractors with trailers and the operation of telescopic loaders inside the facility. High retaining walls allow for bulk storage of raw material, optimising the use of every square metre of surface.

What distinguishes good quality grain storage facilities?

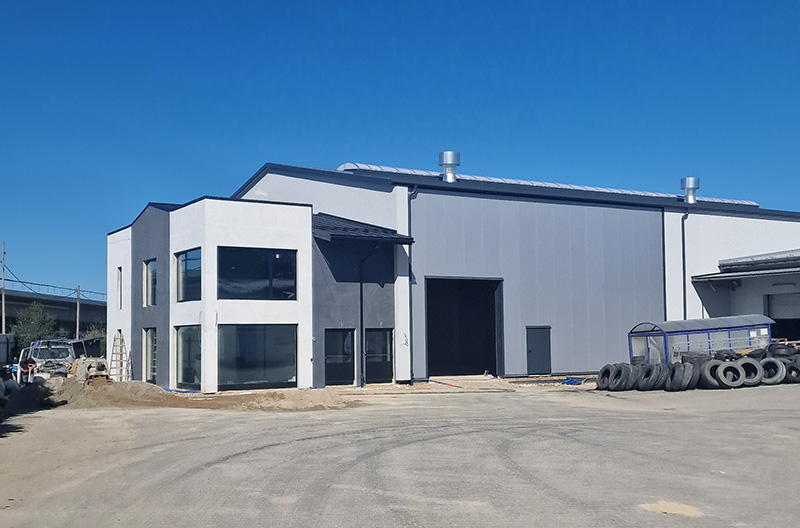
Solidly and professionally created Grain storage sheds They ensure seamless operation of a farm. They are created by combining modern technologies with many years of proven methods that have been successful in construction for years. The dimensions of warehouse halls are adapted to the needs of the agricultural sector for which they are created. The length of the halls is almost unlimited and depends on the investor's needs.

Warehouse for grain is a popular object on farms. It allows for effective protection of crops against negative external factors and weather conditions. By storing crops in suitable buildings, their durability can be extended without loss of quality.

Properly built Grain silos they ensure the maintenance of an appropriate level of humidity inside, and also make it easier to control the desired temperature. The farmer can properly look after the condition of the grain, which does not lose quality.

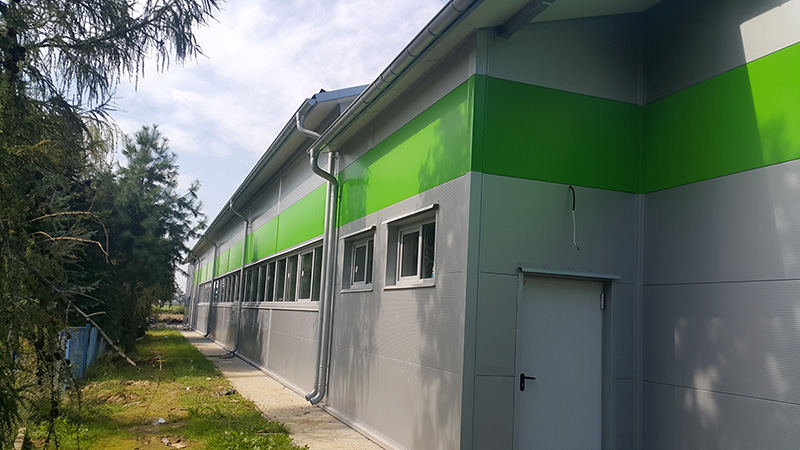
Grain warehouse, which is created using innovative construction technologies, is solid and durable. Steel and galvanised elements are used in its construction. The structure has full anti-corrosion protection, which affects both its aesthetics and proper functioning. Grain warehouse Flat is easy to maintain, as it is easy to keep clean and fully hygienic.

A meticulously prepared grain magazine project is capable of meeting the growing needs of the agricultural sector. Grain stores provide an optimal solution for storing crops in appropriate conditions. The facility is fully versatile and effectively protects grain all year round.

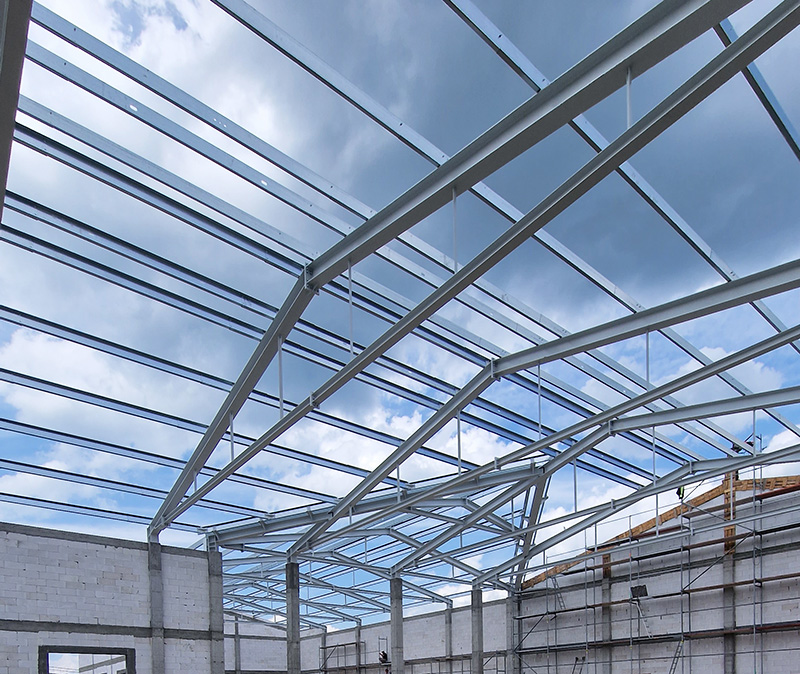
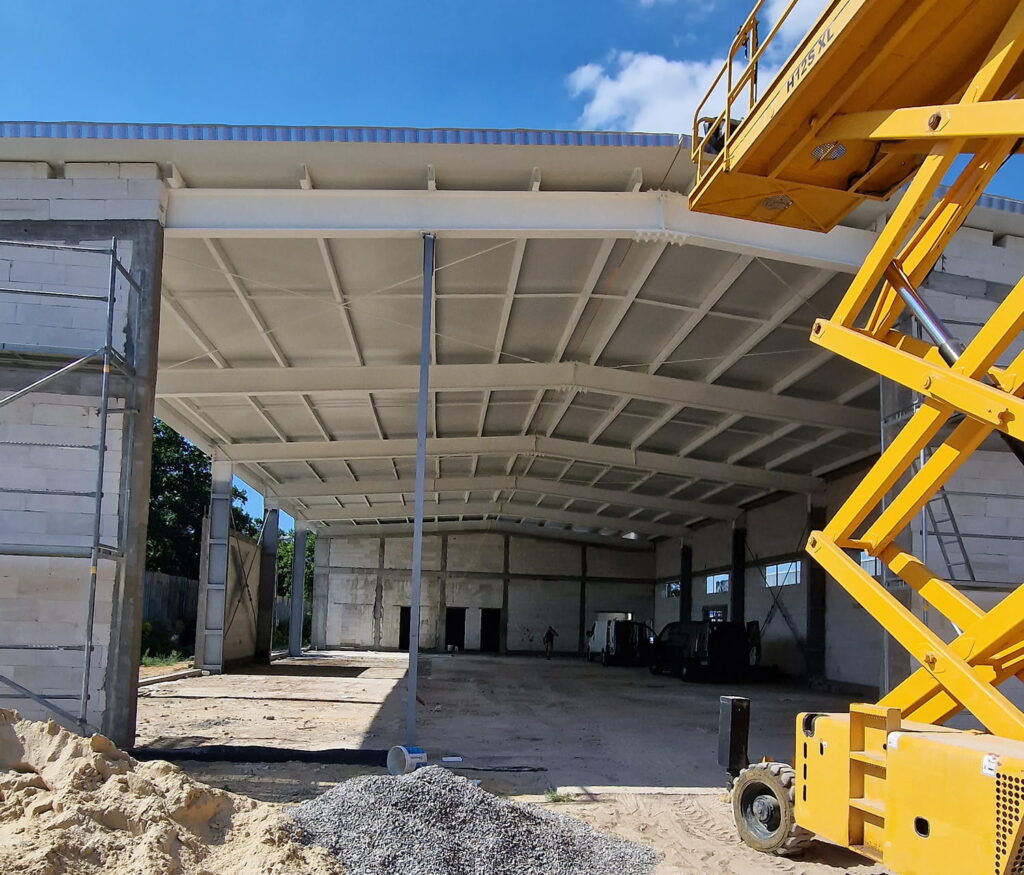
A construction consisting of pre-fabricated steel elements is used wherever there are high demands for safe grain storage. Warehouse for grain it is made to individual order, which allows for precise determination of dimensions and additional conveniences.

Borys Mańkowski recommends Matbud
Borys recommends.

CHECK

Why choose steel halls for grain?

The airtightness of the steel structure effectively prevents access by rodents and birds, while the possibility of installing ventilation systems in the floor prevents the grain from overheating.

Application ideal for

Individual farms
Grain collection and transshipment points
Feed mill as a strategic raw material warehouse
Logo M

SELECTED PROJECTS

Selected steel hall projects

How We Work

How is a steel hall made

01

Contact and initial quote

Take advantage of calculator or contact our sales office to define the basic assumptions of the investment.
02

Project and individual offer

Once all information has been gathered, we will prepare a proposal and a design tailored to your needs.

03

Earthworks and foundations

We are carrying out preparatory and foundation work for the future steel hall.

04

Steel structure production

All construction elements are produced at our factory in accordance with the design.

05

Transport and assembly

The finished elements are transported to the investment site and assembled by our teams.

06

After-sales service and support

After the investment is completed, we provide after-sales service and technical support.

CHECK

Technical parameters and capabilities

Multifunctionality and advantage over silos
Monolithic retaining walls
Durability and anti-corrosion protection

SEE ALSO

Other steel halls

Cold stores and deep freeze stores
more

Reliable partner

Why is it worth
working with us?

We are a Polish company with many years of experience – a reliable partner and a proven contractor for steel halls.

Instead of proposing the most expensive solutions, We are optimising the design where it makes technical and economic sense. Many investors come back to us precisely because we speak plainly, what really pays off.

For us, investors are not just clients, but partners – We don't just sell halls, we build your business together with you. At every stage, you can meet with us, ask questions, and finalise details.

Speed of action,
Short lead time

Polish production
and order fulfilment
across the whole of Poland

Galvanised sheds for sale
painted

Development of documentation and obtaining building permits

Many years of experience
and quality guarantee

Experienced team
designers, consultancy
technical and design

Logo M

TRUSTED ONLY

Suppliers

We only work with materials from the best, trusted suppliers in Poland and abroad.

Opinions

Customers about us

Our investors' opinions best demonstrate how we work: reliably, on time, and with full responsibility for the outcome. 

Thanks to their experiences, it can be seen that MATBUD is a contractor you can trust at every stage of construction.

FAQ

Most often
you are asking

Steel hall interior
Logo M

We have gathered answers to the questions investors most frequently ask before starting a collaboration – so as to dispel any doubts right from the start and make it easier to plan your entire investment.

Can I buy just the steel structure without assembly?

Yes. We offer modular steel structures available Off the shelf, designed for self-assembly. We supply a complete set of components along with documentation and instructions, allowing a local contractor to carry out the assembly.

Yes, we operate on a formula. general contracting. We handle the design, documentation, permits, foundations, structure fabrication, assembly, cladding, and finishing of the hall. The investor has a single point of contact and full responsibility on our end.

For halls based on readily available structures, the assembly of the structure itself can take up to a few days. The entire investment – from permit to acceptance – usually takes 3 to 6 months, depending on the scope of work and the size of the object.

Our constructions are made from IPE steel beams, hot-dip galvanised. This ensures high durability, resistance to corrosion and 10-year guarantee on the zinc coating. This solution has been tried and tested in agricultural, industrial, and warehouse halls.

Yes. We design halls using modular technology, which means they can be easily extended – usually by adding further frames or extending the building along the side wall. All connections are planned at the design stage.

Yes. We provide comprehensive support projects, documentation, and obtaining a building permit. At every stage, we provide technical advice and propose solutions that are both safe and cost-effective.

We produce single and double-pitched halls in a wide range of dimensions. Single-pitched halls have a width 6–7 m, length from 10 to 80 m and height 3–6 m. Gable roofs are made in widths from 8.6 m to 22 m, lengths of up to 120 m and heights up to 12 metres. For non-standard investments, we design custom-made halls tailored to specific applications.

FACEBOOK

My social media

Comments Box SVG iconsUsed for the like, share, comment, and reaction icons
🏗️ If you were to

🏗️ If you were to build a steel hall today, what dimensions would you choose?

📏 Please enter the dimension that best suits your needs in the comments.

💬 Just write the dimensions of your dream hall. We're curious to see which size appears most often! 👇
... Zobacz więcejZobacz mniej

View Comments likes Like 0 Comments: 1 Shares: 110
🏗️ If you were to

If you were to build a steel hall today, what would you use it for?

1️⃣ Machinery shed
2️⃣ Warehouse
3️⃣ Workshop
4. Outbuilding
5️⃣ Production hall
6️⃣ Hello
7️⃣ Stable
Others – write which ones.

💬 Please enter only the number of your answer in the comment! 👇
@followers
... Zobacz więcejZobacz mniej

View Comments likes Like 12 Comments: 6 Shares: 3

🏗️ Start of next project – this time in Niesiołowice!

We are currently constructing a steel hall measuring 14 x 20 m with a height of 8 m at the eaves. The facility will be used in the agricultural sector and will house controlled-atmosphere chambers and a fruit sorting area.

At this stage, we have completed the foundation footings. The next stages involve backfilling, reinforced concrete plinths, and then the installation of the steel structure and hall cladding.

In this investment, we are responsible for the entire implementation process – from design and obtaining a building permit, through the execution of foundations, steel structure, and cladding, to the completion of cold rooms. This means the investor has a single contractor and assurance that all construction stages will be properly coordinated.

🎥 This is just the beginning of this project! In subsequent reels, we'll show the next stages of work and the final result.

0780 770 705
0517 777 712
📧 office@matbudhale.pl
🌐 matbudhale.pl/wycen-hale/

MatBud Steel Halls – we build halls that grow with your business. 💪
... Zobacz więcejZobacz mniej

View Comments likes Like 10 Comments: 0 Shares: 0

🏗️ Don't know where to start with building a hall? We'll take care of everything!

Building a hall involves more than just assembling the structure. It also includes design, paperwork, a building permit, and the timely organisation of material deliveries. At MatBud Steel Halls, we manage the entire process from start to finish, meaning the investor doesn't have to worry about coordinating the work.

For many years, we have been constructing steel halls and cold rooms for the fruit farming industry, delivering proven solutions tailored to our clients' needs.

💻 Don't know which hall will be best for your company? Visit our website and use the configurator. You'll prepare a preliminary quote and visualise your hall yourself in just a few minutes.

0780 770 705
0517 777 712
📧 office@matbudhale.pl
🌐 matbudhale.pl/wycen-hale/

MatBud Steel Halls – we build halls that grow with your business. 💪
... Zobacz więcejZobacz mniej

View Comments likes Like 6 Comments: 0 Shares: 0
Read more