Henhouse

Every investment starts differently. Choose the solution that suits your needs.

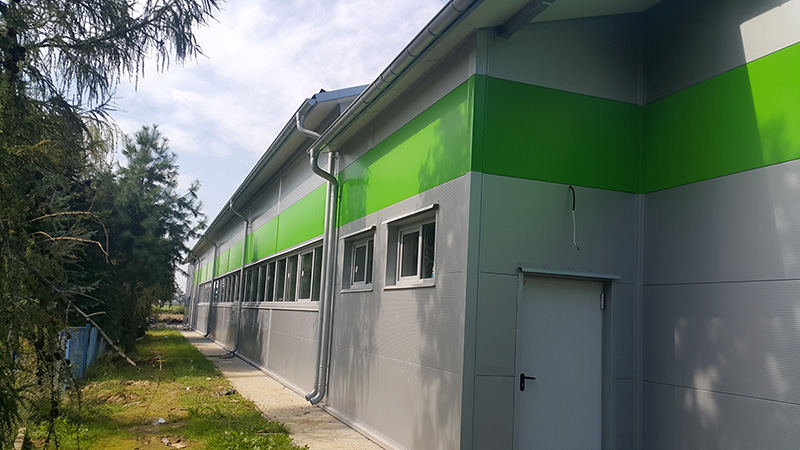
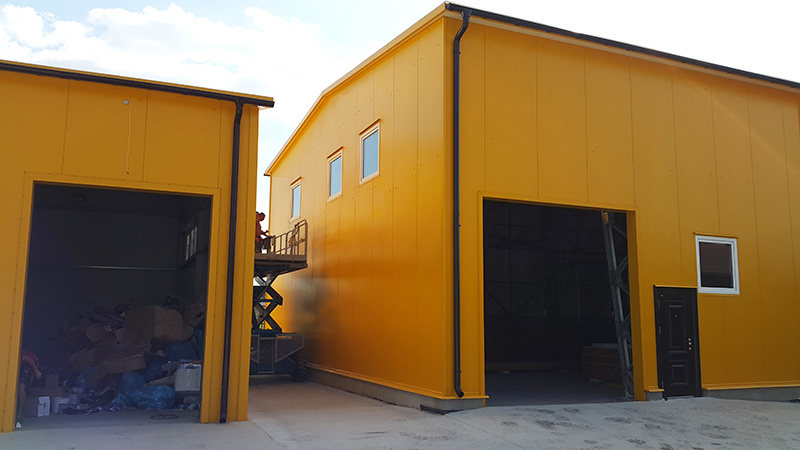
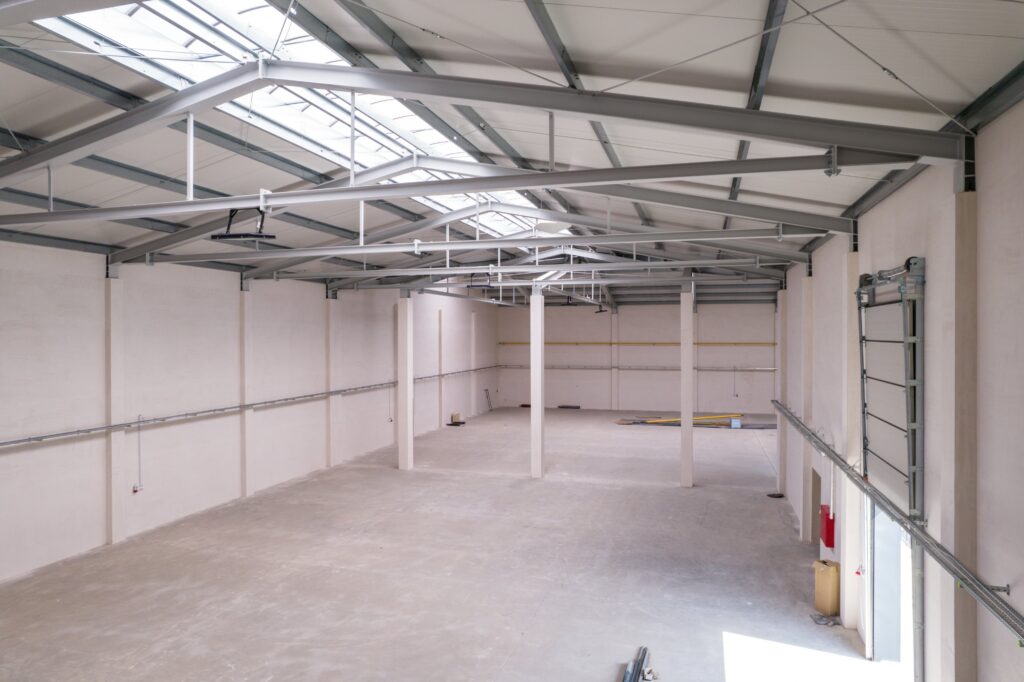
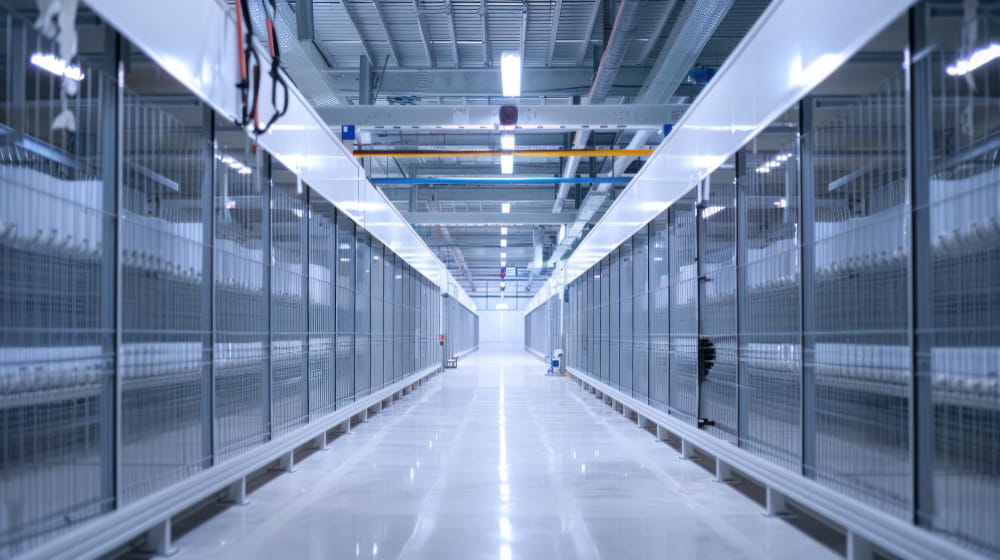
Poultry houses are structures with stringent requirements for thermal insulation and airtightness. The construction must support extensive watering, feeding, and automatic egg collection systems, while ensuring an ideal temperature distribution across the entire area. Smooth internal surfaces are crucial for rapid and effective disinfection between production cycles.
Borys Mańkowski recommends Matbud
Borys recommends.

CHECK

Why choose steel halls as chicken coops?

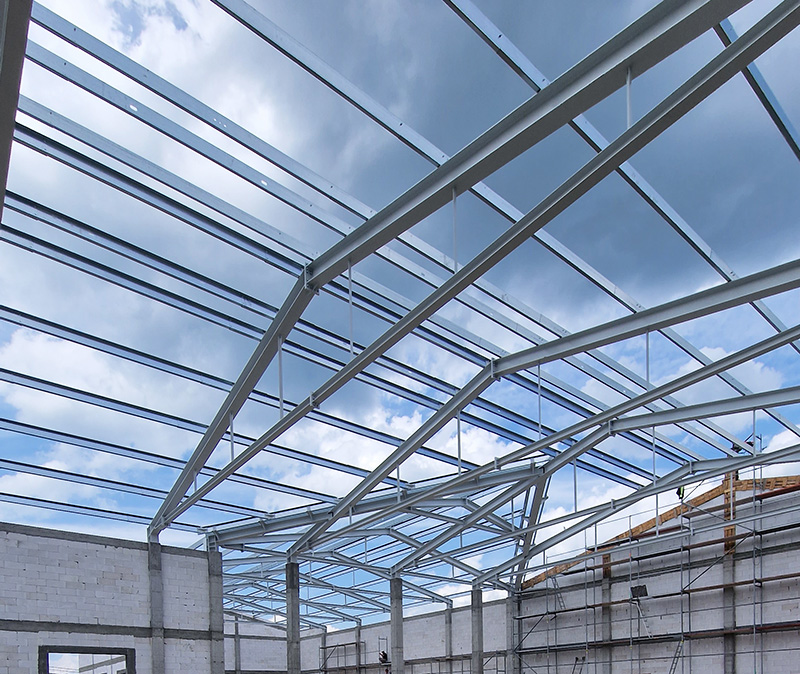
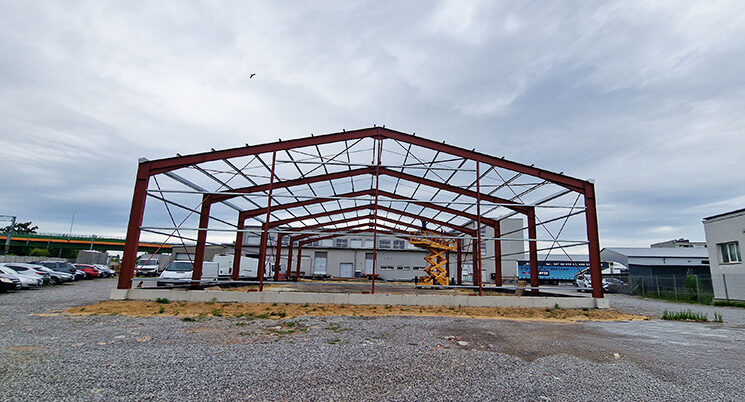
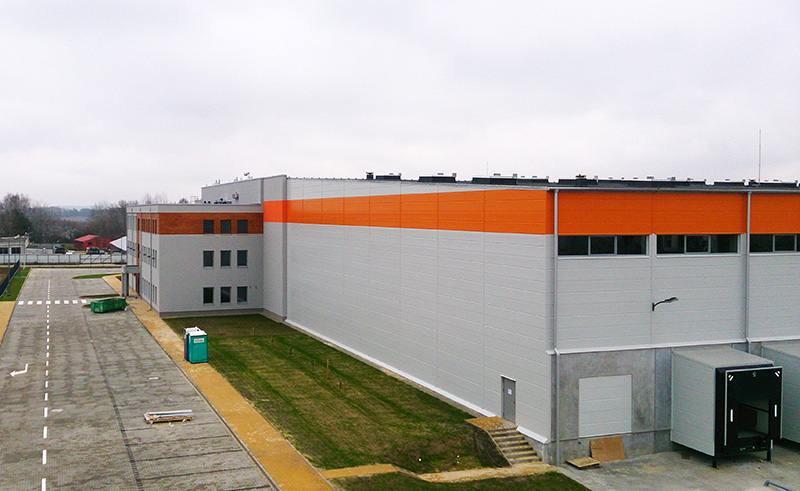
The lightweight steel construction allows for rapid construction of large-area buildings which, thanks to insulation with sandwich panels, protect poultry from sudden weather changes and frost.

Application ideal for


Farmed meat poultry (broilers)
Laying hen farm in a litter or cage system
Chick hatches and rearing facilities
Logo M

SELECTED PROJECTS

Selected steel hall projects

How We Work

How is a steel hall made

01

Contact and initial quote

Use the calculator or contact our sales department to determine the basic parameters of your investment.
02

Project and individual offer

Once all information has been gathered, we will prepare a proposal and a design tailored to your needs.

03

Earthworks and foundations

We are carrying out preparatory and foundation work for the future steel hall.

04

Steel structure production

All construction elements are produced at our factory in accordance with the design.

05

Transport and assembly

The finished elements are transported to the investment site and assembled by our teams.

06

After-sales service and support

After the investment is completed, we provide after-sales service and technical support.

CHECK

Technical parameters and capabilities

Specialised casing protection: In livestock buildings, sandwich panels with special protective coatings are used, guaranteeing material durability in contact with organic gases.
Excellent thermal insulation: The structures are designed for the installation of PIR core panels (e.g. 120 mm thick), which allows for the maintenance of a stable microclimate essential for the well-being of poultry.
Integration with ventilation systems: The structures are fully prepared for the installation of system ventilation, air inlets, and exhaust chimneys, which is crucial for maintaining appropriate sanitary standards.

SEE ALSO

Other steel halls

Cold stores and deep freeze stores
more

Reliable partner

Why is it worth
working with us?

We are a Polish company with many years of experience – a reliable partner and a proven contractor for steel halls.

Instead of proposing the most expensive solutions, We are optimising the design where it makes technical and economic sense. Many investors come back to us precisely because we speak plainly, what really pays off.

For us, investors are not just clients, but partners – We don't just sell halls, we build your business together with you. At every stage, you can meet with us, ask questions, and finalise details.

Speed of action,
Short lead time

Polish production
and order fulfilment
across the whole of Poland

Galvanised sheds for sale
painted

Development of documentation and obtaining building permits

Many years of experience
and quality guarantee

Experienced team
designers, consultancy
technical and design

Logo M

TRUSTED ONLY

Suppliers

We only work with materials from the best, trusted suppliers in Poland and abroad.

Opinions

Customers about us

Our investors' opinions best demonstrate how we work: reliably, on time, and with full responsibility for the outcome. 

Thanks to their experiences, it can be seen that MATBUD is a contractor you can trust at every stage of construction.

FAQ

Most often
you are asking

Steel hall interior
Logo M

We have gathered answers to the questions investors most frequently ask before starting a collaboration – so as to dispel any doubts right from the start and make it easier to plan your entire investment.

Can I buy just the steel structure without assembly?

Yes. We offer modular steel structures available for immediate delivery, designed for self-assembly. We supply a complete set of components, together with documentation and instructions, so that assembly can be carried out by a local contractor.

Yes, we operate on a formula. general contracting. We handle the design, documentation, permits, foundations, structure fabrication, assembly, cladding, and finishing of the hall. The investor has a single point of contact and full responsibility on our end.

For halls based on readily available structures, the assembly of the structure itself can take up to a few days. The entire investment – from permit to acceptance – usually takes 3 to 6 months, depending on the scope of work and the size of the object.

Our constructions are made from IPE steel beams, hot-dip galvanised. This ensures high durability, resistance to corrosion and 10-year guarantee on the zinc coating. This solution has been tried and tested in agricultural, industrial, and warehouse halls.

Yes. We design halls using modular technology, which means they can be easily extended – usually by adding further frames or extending the building along the side wall. All connections are planned at the design stage.

Yes. We provide comprehensive support projects, documentation, and obtaining a building permit. At every stage, we provide technical advice and propose solutions that are both safe and cost-effective.

We produce single and double-pitched halls in a wide range of dimensions. Single-pitched halls have a width 6–7 m, length from 10 to 80 m and height 3–6 m. Gable roofs are made in widths from 8.6 m to 22 m, lengths of up to 120 m and heights up to 12 metres. For non-standard investments, we design custom-made halls tailored to specific applications.

SOCIAL MEDIA

My social media

Znajdź nas tam, gdzie zaglądasz najczęściej

35k+

FOLLOWERS

4,4 mln / mies.

reach

13k+

SUBSCRIBERS

760 tys. / mies.

reach

9k+

FOLLOWERS

1,12 mln / mies.

reach

3,6k+

FOLLOWERS

390 tys. / mies.

reach

Comments Box SVG iconsUsed for the like, share, comment, and reaction icons

🚛 KOMPLETNY WARSZTAT DLA CIĘŻARÓWEK – 599 000 ZŁ NETTO!

Za 599 tys. zł netto wybudujemy dla Ciebie warsztat przeznaczony do obsługi samochodów ciężarowych, wykończony w naprawdę wysokim standardzie. 🏗️🔧

Co otrzymujesz?

🔥 obudowę z płyt warstwowych PIR
☀️ świetlik dachowy o powierzchni 30 m²
🚪 aż 5 bram marki Wiśniowski
🚛 przestrzeń przygotowaną pod warsztat dla samochodów ciężarowych

To rozwiązanie dla firm transportowych i serwisowych, które potrzebują profesjonalnego zaplecza do swojej działalności.

💰 Cena: 599 000 zł netto

Planujesz budowę własnego warsztatu? Skontaktuj się z nami i zapytaj o wycenę!

📞 01780 770 705 | 01517 777 712
📧 office@matbudhale.pl
🌐 matbudhale.pl/wycen-hale/

MatBud Steel Structures – we design, manufacture and install steel halls and shelters throughout Poland.

#matbud #MatBudHale #warsztatciężarowy #halawarsztatowa #warsztatsamochodowy #halestalowe #samochodyciężarowe #Transport #konstrukcjestalowe # Hall Construction #płytawarstwowa
... Zobacz więcejZobacz mniej

View Comments likes Like 6 Comments: 0 Shares: 0

🏗️ KOMPLETNA KONSTRUKCJA STALOWA – 209 900 ZŁ NETTO!

Za 209 900 zł netto otrzymujesz gotową, kompletną i ocynkowaną konstrukcję stalową o wymiarach:

📐 22 m szerokości
📐 18 m długości
⬆️ 6 m wysokości w okapie

A co najważniejsze – w tej cenie otrzymujesz również:

📋 projekt konstrukcyjny
🚛 dostawę na terenie całej Polski
👷 profesjonalny montaż

Jedna cena i kompleksowa realizacja konstrukcji Twojej hali. 💪

Planujesz inwestycję? Skontaktuj się z nami i zapytaj o wycenę!

📞 01780 770 705 | 01517 777 712
📧 office@matbudhale.pl
🌐 matbudhale.pl/wycen-hale/

MatBud Steel Structures – we design, manufacture and install steel halls and shelters throughout Poland.

#matbud #MatBudHale #halestalowe #konstrukcjastalowa #konstrukcjestalowe #halastalowa # Hall Construction 1TP5 Thalamagazynowa #halawarsztatowa #KonstrukcjaOcynkowana
... Zobacz więcejZobacz mniej

View Comments likes Like 13 Comments: 0 Shares: 0

🌾 600 M² KONSTRUKCJI STALOWEJ – 219 000 ZŁ NETTO!

Potrzebujesz solidnej konstrukcji pod magazyn zbożowy? 🏗️

Za 219 000 zł netto:

✅ dostarczymy konstrukcję na miejsce
✅ wykonamy montaż
✅ konstrukcja jest ocynkowana
✅ otrzymujesz aż 600 m² powierzchni

Rozwiązanie stworzone z myślą o gospodarstwach, które potrzebują dużej i funkcjonalnej przestrzeni do przechowywania zboża. 🌾

Planujesz własną halę? Skontaktuj się z nami i zapytaj o wycenę!

📞 01780 770 705 | 01517 777 712
📧 office@matbudhale.pl
🌐 matbudhale.pl/wycen-hale/

MatBud Steel Structures – we design, manufacture and install steel halls and shelters throughout Poland.

#matbud #MatBudHale #halestalowe # grain store 1TP5Agricultural #konstrukcjastalowa #rolling #gospodarstworolne #konstrukcjestalowe # Hall Construction #polskierolnictwo
... Zobacz więcejZobacz mniej

View Comments likes Like 2 Comments: 0 Shares: 0

🚛 KONSTRUKCJA POD WARSZTAT CIĘŻAROWY – 173 200 ZŁ NETTO!

Planujesz budowę warsztatu dla samochodów ciężarowych? Zobacz, jaką konstrukcję możesz zamówić w MatBud. 🏗️

📐 22 m szerokości
📐 18 m długości
⬆️ 6 m wysokości w okapie
💰 Cena konstrukcji: 173 200 zł netto

Duża szerokość i odpowiednia wysokość dają przestrzeń potrzebną do obsługi samochodów ciężarowych i stworzenia funkcjonalnego zaplecza warsztatowego. 🚚🔧

Potrzebujesz konstrukcji o innych wymiarach? Skontaktuj się z nami i zapytaj o indywidualną wycenę!

📞 01780 770 705 | 01517 777 712
📧 office@matbudhale.pl
🌐 matbudhale.pl/wycen-hale/

MatBud Steel Structures – we design, manufacture and install steel halls and shelters throughout Poland.

#matbud #MatBudHale #halestalowe #warsztatsamochodowy #warsztatciężarowy #halawarsztatowa #konstrukcjastalowa #konstrukcjestalowe #halastalowa # Hall Construction #Transport
... Zobacz więcejZobacz mniej

View Comments likes Like Love 101 Comments: 1 Shares: 3
Read more