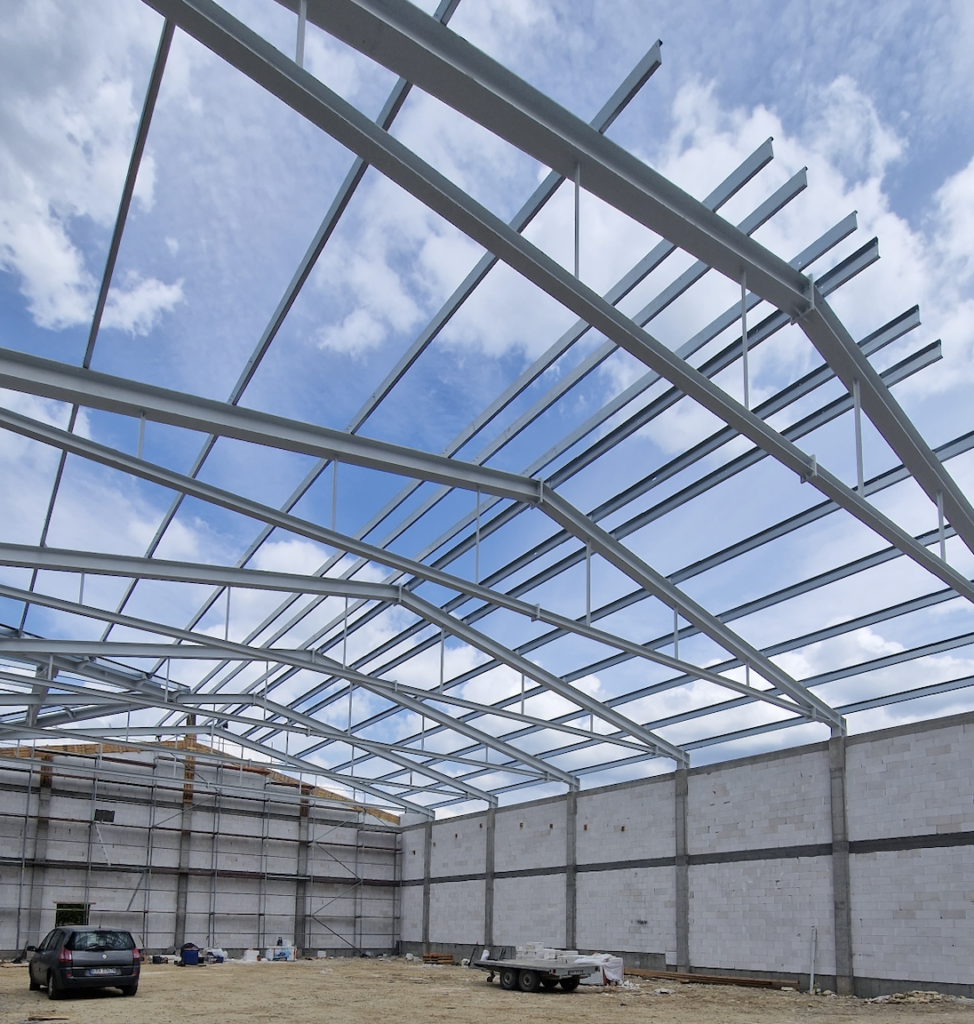
A high-bay warehouse is a solution that makes maximum use of the building's volume while keeping logistics processes efficient. However, the technical requirements for such buildings are much higher than for standard warehouse buildings, which makes the design and contractor selection stage critically important.
Good to know
We share reliable knowledge based on many years of experience. We focus on specifics, practical conclusions and expert support for investors who want to prepare for construction with confidence or put their knowledge in order before taking the next steps.
A modern standard in the industrial sector is the production hall with an office, which integrates manufacturing processes with the company's command centre in a single, cohesive structure. Such a „2-in-1” solution not only saves space on the plot, but above all greatly improves internal communication and enables management to exercise direct supervision over the technological line
Building for a transport and logistics company: how to design a facility tailored to the TSL sector?
Effective supply chain management and HGV fleet operations require facilities tailored to the specifics of heavy transport. A key piece of this puzzle is a properly designed building for a transport company.
When seeking optimal solutions for their businesses, investors often use the terms „steel hall” and „sheet metal hall” interchangeably. In common understanding, the phrase „sheet metal hall” is usually associated with low cost and quick execution. However, from an engineering and professional construction process perspective, these terms refer to completely different aspects of the building.
Traditionally, construction is associated with months of waiting: from design, through obtaining a permit, to ordering and fabricating components. However, given fluctuating material prices and growing time pressure, more and more investors are looking for an alternative. The answer is ready-made steel structures available from stock.
Properly designed and constructed foundations for a steel building are the basis (literally and figuratively) of the success of any industrial investment. Mistakes made at this stage can lead to uneven settlement, structural cracking and, in extreme cases, even structural collapse.
The question of formalities blocks many investments before the first sketch. “Do I need a permit?”, “What canopy can I build without paperwork?”, “What about a building on agricultural land?” – these are questions we hear every day. In this article we give specific answers, with current floor area limits and an example from our practice.
The price of a steel building is a key question for investors. At the same time, it is the question most contractors answer evasively – “it depends”, “please get in touch”, “we need details”. At MatBud we do it differently: we show specific project prices, provide an online configurator and explain what the price is made up of.
Sandwich panel or trapezoidal sheet – this question always comes up just before the quote. Cladding accounts for 20–30% of the cost of a building, so the “panel or sheet” decision can increase or decrease the budget by several tens of thousands of zlotys. At MatBud our role is to advise you on what really pays off.
Opening a new workshop? Expanding your service centre with HGV bays? Planning an HGV wash with water recycling? A steel building is the fastest way to get such a business up and running – and today the most cost-effective technology. At MatBud we have delivered dozens of such buildings. We show what dimensions a workshop needs, how much it costs and more.