



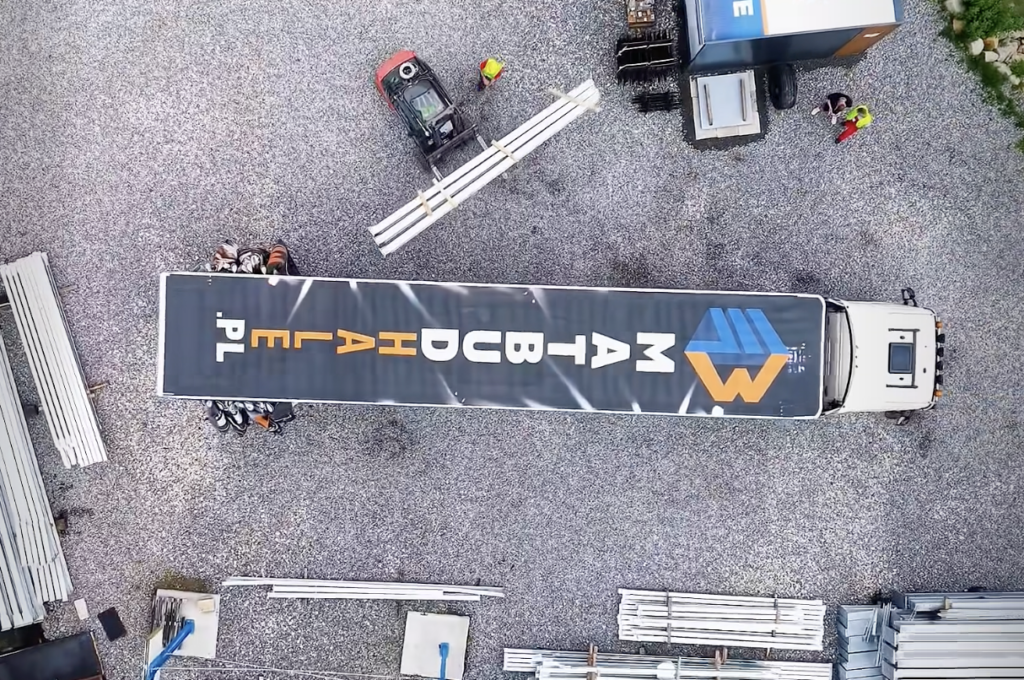
This highly specialised space must withstand extreme loads, allow large vehicles to manoeuvre and guarantee smooth logistics operations. So how do you create a facility perfectly tailored to the requirements of modern logistics? We have the experience.
Industrial doors and loading docks – the heart of smooth logistics
In the transport industry, time is money. Every minute of delay during unloading or loading generates losses. When designing the building, particular attention must be paid to the size and layout of the entrance doors. A standard warehouse building for HGVs requires doors measuring 4.00 × 4.25 m. This size allows an articulated lorry (including mega trailers) to drive in freely and safely without the risk of damaging the door panels or seals.
Equally important is the technical variety of the entrance openings. In modern TSL facilities, the standard is becoming a division into:
- Ground-level (“level 0”) doors: Allowing HGVs or forklifts to drive straight into the building, which is essential for service and workshop areas.
- Loading docks (ramps): Equipped with hydraulic dock levellers and dock shelters. They allow goods to be transferred quickly from the inside of the trailer directly into the warehouse, minimising heat loss and protecting the load from the weather.
MatBud design tip: The door layout should allow conflict-free traffic around the building. The best results come from a drive-through layout or installing dock stations on the longest wall of the building, which optimises the external yard.
Industrial floor for heavy traffic – the foundation of reliability
No element of the building is put to such extreme tests as the floor. The axle load of a fully laden HGV, intensive forklift operation and high racking loads all require specific solutions. That is why the floor in a building for a transport company must be designed for heavy traffic.
In projects carried out by MatBud, we use industrial concrete floors reinforced with steel fibre or traditional mesh, surface-hardened using the DST (dry shake topping) method. The key features of such a surface are:
- Very high load capacity: Resistance to point loads (high-bay racking base plates) and dynamic loads (HGV and forklift wheels).
- Abrasion and dust resistance: Ensures cleanliness in the warehouse and longevity of the concrete structure.
- Impermeability: The flooring in the vehicle service area must be resistant to chemicals such as oils, greases and fuels.
Functional layout: warehouse, service area and staff facilities
A modern building for the TSL sector should efficiently combine several functions within a single, coherent structure. The most optimised buildings are divided into clear operational zones.
Warehouse zone and cross-docking
The clear height of a logistics building should be no less than 8–10 metres under the structure. This allows high-bay storage systems to be installed. For companies focused on fast forwarding, a cross-docking zone works perfectly – a shallow warehouse with closely spaced docks on opposite sides of the building, where goods are immediately reloaded and sent on without medium-term storage.
Workshop and service area
Having its own service base is a huge saving for a transport operator. It is worth adapting part of the building for repair bays for tractor units and trailers, with suitable ventilation (exhaust extraction), industrial wastewater drainage with an oil separator and dedicated lighting to make the mechanics' work easier.
Staff and office facilities
The comfort of dispatchers, logistics staff and drivers returning from long routes is crucial for business continuity. The steel structure of the building makes it easy to partition off a modern masonry or modular office area, as well as a sanitary and welfare area with modern showers and rest rooms for drivers.
Secure external infrastructure
The functionality of a building for the transport industry extends far beyond its walls. The facility must be integrated with a suitably designed environment. Turning radii for articulated vehicle combinations require wide access roads and areas with a concrete or heavy-duty block paving surface. The appropriate selection of LED outdoor lighting and CCTV monitoring systems is equally important, guaranteeing the security of loads and the fleet around the clock.
Planning an investment? Check the costs in minutes!
Before you move on to the technical drawing stage, it’s worth getting an estimate of the investment budget. On our website, we have provided an intuitive building quote configurator. Simply enter the basic parameters (such as width, length, or type of insulation) to get a preliminary, non-binding quote for a facility tailored to your logistical needs.
FAQ
What size doors should a building for a transport company have?
In a building designed for HGVs, it is worth using doors of approx. 4.00 × 4.25 m. They allow articulated lorries, including mega trailers, to drive in safely. Depending on how the building is used, both ground-level (“level 0”) doors and loading docks can be used.
What floor is suitable for an HGV building?
The flooring should be designed for heavy traffic and high dynamic loads. Industrial concrete flooring with appropriate reinforcement and surface hardening is most commonly used, resistant to abrasion, pressure, and the effects of oils, fuels, and other operating substances.
What zones are worth creating in a building for a transport company?
Depending on the business profile, the building can combine a warehouse area, loading docks, a cross-docking section, a workshop or fleet service area and office and welfare facilities. The right division of space improves the flow of vehicles, goods and staff.
What should you pay attention to when designing the surroundings of a transport building?
A sufficiently large yard, wide access roads and the right layout of doors and docks are crucial. It is also worth planning a durable surface, external lighting and CCTV, which will increase the security of the fleet and the goods handled.
