


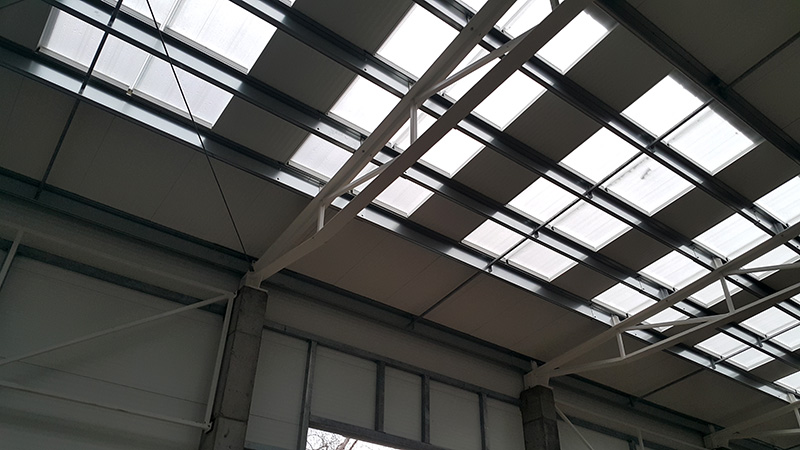
Below we set out the types of steel structures used in buildings, show what each is suitable for and give sample prices from our price list.
In brief
Steel building structures are classified by roof shape (mono-pitch, duo-pitch, curved) and by structural system (solid-web frames, trusses, multi-bay systems). For spans of a dozen to twenty-odd metres, solid-web portal frames made of hot-rolled I-sections such as IPE are most common, as they are simple to fabricate, erect and extend.
A mono-pitch structure works well at widths of 6–7 m, for extensions and small buildings. A duo-pitch structure allows a clear span of 8.6 to 22 m without internal columns. For larger spans, overhead cranes or unusual loads, a bespoke structure is designed.
What components make up a steel building structure?
Whatever the type, every building structure consists of similar components:
- Main frames, i.e. columns connected to roof rafters. They transfer the weight of the roof, snow and wind to the foundations. They are set at a constant spacing along the building.
- Roof purlins, usually cold-formed Z or C sections, laid across the frames. The roof covering is fixed to them.
- Side rails, which support the wall cladding.
- Roof and wall bracing, i.e. rods or sections placed diagonally between the frames. They stiffen the building longitudinally and transfer wind pressure to the gable ends.
- Anchor bolts and base plates, connecting the columns to the foundation for a steel building.
- Additional components, e.g. crane beams, mezzanine structures or reinforcement for services and photovoltaics.
Classification of structures by roof shape
Mono-pitch structure
A mono-pitch roof has a single slope inclined in one direction. Such a structure is simple, light and quick to erect, and water and snow drain in one direction. This makes it well suited to extensions of existing buildings, canopies, garages, workshops and smaller warehouses.
The limitation is the span. Our mono-pitch structures are 6 or 7 m wide, 3 to 6 m high and 10 to 80 m long. For wider buildings, the frame would have to be disproportionately heavy and the height difference between the walls too great. If you are planning a small canopy, also check when a notification is enough and when a building permit is required.
Duo-pitch structure
A duo-pitch roof has two slopes falling from the ridge in both directions. It is the most versatile type of building structure: it allows a large clear span without internal columns, makes good use of the internal volume and distributes snow load evenly.
Our duo-pitch structures have clear spans of 8.6 to 22 m without supporting columns, lengths of up to 120 m and heights of up to 12 m. They work well as warehouse, production, agricultural and sports buildings, e.g. as an indoor riding arena enclosing a 20 × 40 m dressage arena. The additional load from photovoltaic panels can be included in the calculations from the outset.
Curved structure
Curved buildings have an arched roof made of curved girders or self-supporting sheeting. They can cover a large span with a small amount of steel, but the space near the walls is lower and harder to use. It is also more difficult to install an overhead crane, a mezzanine or rooflights, which is why they are less common than duo-pitch structures in industrial and warehouse buildings.
Classification of structures by structural system
Solid-web frames made of rolled sections
Columns and rafters are made of standard hot-rolled I-sections, usually IPE or HEA. Such frames are repeatable, easy to fabricate and galvanise, and erection comes down to bolting together prepared components. That is why modular structures – available from stock and easy to extend with further modules.
Welded tapered frames
For larger spans, frames welded from steel plate are used, with a cross-section that is larger where the forces are greatest and smaller elsewhere. This saves steel, but each frame has to be designed and fabricated to order.
Truss structures
A truss is a girder made up of chords and diagonals forming a pattern of triangles. It is light and can span very large distances, but it has many joints, so fabrication is labour-intensive and corrosion protection more difficult. A truss also takes up height under the roof, which matters in racked warehouses.
Multi-bay buildings
When a building needs to be very wide, instead of one huge frame several bays separated by rows of internal columns are used. This layout is economical for large floor areas, but the columns restrict layout freedom, which is not acceptable everywhere, e.g. in a riding arena or sports hall.
Lightweight cold-formed structures
Small garages and canopies are sometimes made entirely from thin-walled cold-formed sections. They are cheap and light, but less rigid, more vulnerable to damage and, with thin walls, lose their corrosion protection faster. For intensively used buildings, frames made of rolled sections are a better choice.
Comparison of steel structure types
| Type | Typical span | Advantages | Limitations | Applications |
|---|---|---|---|---|
| Mono-pitch, IPE frame | 6–7 m | simple, inexpensive, quick erection, easy to extend | limited width | canopies, garages, workshops, extensions |
| Duo-pitch, IPE frame | 8.6–22 m | versatile, no internal columns, modular | above approx. 22 m a bespoke design is needed | warehousing, production, agriculture, sport |
| Welded tapered frame | over 20 m | steel savings on large spans | made to order | large production and logistics buildings |
| Truss | very large spans | low weight | labour-intensive, takes up height | hangars, event halls |
| Multi-bay | multiple bays | economical for large floor areas | internal columns | distribution centres, large warehouses |
| Curved | depending on the system | low steel weight | low headroom near the walls | crop stores, canopies |
Indicative overview. Spans of duo-pitch and mono-pitch structures are given according to the MatBud range.
How much does a steel building structure cost?
The price of the structure depends on the span, height and length, as well as the snow and wind zone in which the building will stand. Below are examples from our price list of structures available from stock (prices as of September 2026, for snow zones I and II, excluding VAT, cladding and erection):
| Structure | Dimensions (W × L × H) | Floor area | Net price | Net price per m² |
|---|---|---|---|---|
| mono-pitch | 6 × 18 × 5 m | 108 m² | PLN 22,372 | approx. PLN 207 |
| mono-pitch | 7 × 36 × 5 m | 252 m² | PLN 46,978 | approx. PLN 186 |
| duo-pitch | 10 × 24 × 5 m | 240 m² | PLN 44,456 | approx. PLN 185 |
| duo-pitch | 15 × 30 × 5 m | 450 m² | PLN 87,024 | approx. PLN 193 |
| duo-pitch | 22 × 60 × 5 m | 1320 m² | PLN 385,838 | approx. PLN 292 |
Price per m² calculated from the price list. Current prices and the full list of dimensions can be found in our range of structures available from stock.
The table shows an important relationship: the price per square metre does not fall as the building gets bigger. At a 22 m span the frame has to be much heavier than at 10 or 15 m, so the cost per metre rises. If the process allows, a narrower but longer building is sometimes more cost-effective. We discuss the full investment cost including cladding, foundations and erection in the article how much does a steel building cost.
What determines the choice of structure?
- Purpose and operating process. The racking of a high-bay warehouse, HGV access in a building for a transport company, an overhead crane or a production line determine the minimum height, span and load-bearing capacity.
- Plot dimensions and required floor area. These determine whether you choose a single wide bay or a longer, narrower building.
- Loads. Poland is divided into snow and wind load zones. A building in a zone with heavier snowfall needs a stronger structure, as does a building with photovoltaics on the roof or suspended services.
- Cladding type. Sandwich panels and sheeting have different weights and require different purlin and side rail spacing. More in our guide on choosing sandwich panels.
- Environment. In cattle sheds, piggeries or high-humidity buildings, the structure must have durable protection. We explain this in the article on corrosion protection of steel structures.
- Expansion plans. If you may need more space in a few years, choose a modular layout that can be extended with additional frames.
We have gathered more criteria worth checking before you buy in the article what to look for when choosing a steel building.
Structure from stock or made to order?
We keep structures in standard sizes ready at our yard, so there is no need to wait for fabrication. We can deliver and erect such a structure within 7 days, and all holes are pre-drilled, so erection can also be carried out by a local contractor or the investor. For example, in September 2026 we offered a 10 × 20 × 4 m structure for self-assembly for PLN 43,200 net. You can read more about this route in the article on ready-made steel structures.
We design a made-to-order structure when a larger span, above-standard height, an overhead crane, a mezzanine or an unusual layout is needed. Examples include a production building in Szczekociny (approx. 712 m²) prepared for an overhead crane and a warehouse in Piekoszów with a floor area of approx. 9000 m² and a height of 18 m. You will find examples in the section made-to-order building projects, and a comparison of both routes in the article ready-made building or building from scratch.
Summary
For most warehouse, agricultural and workshop buildings, a proven duo-pitch structure with IPE I-beam frames is sufficient, and for small buildings and extensions a mono-pitch structure. Truss, multi-bay or welded frame solutions make sense for large spans and unusual requirements. The key is to match the structure to the building's purpose, loads and the company's expansion plans.
See steel structures available from stock, modular buildings ready for collection, our industrial buildings and warehouse buildings, get an online quote for your building or contact us. We will advise you on the optimal structure in technical and cost terms.
FAQ
Which steel structure is the cheapest?
Per square metre, medium-sized duo-pitch structures usually work out best. According to our March 2026 price list, a 10 × 24 × 5 m frame costs approx. PLN 185/m² net, while at a 22 m span the price rises to approx. PLN 292/m² net, because the frame has to be much heavier. A mono-pitch structure is the cheapest in absolute terms, but not per square metre.
What is the maximum clear span of a building without columns?
Our standard duo-pitch structures have clear spans of up to 22 m without internal columns. Larger spans are possible with bespoke structures, e.g. with welded frames or trusses.
What is the difference between an IPE structure and a cold-formed structure?
IPE I-beams are hot-rolled, with thick walls and high stiffness. Cold-formed sections are thin-walled and lighter. They are suitable for purlins and small buildings, but the main frames of intensively used buildings are made of rolled sections.
Can I erect a steel structure myself?
Yes. Modular structures available from stock are prepared for self-assembly: the holes are pre-drilled and we supply them with documentation and instructions. However, you will need lifting equipment and prepared foundations.
Can photovoltaics be installed on the building structure?
Yes, provided the additional load from the panels has been included in the structural calculations. In our duo-pitch structures we allow for this at the design stage.
Can a steel structure be moved to another location?
Bolted modular structures can be dismantled and re-erected at another location. However, new foundations and building formalities are required at the new site.
