


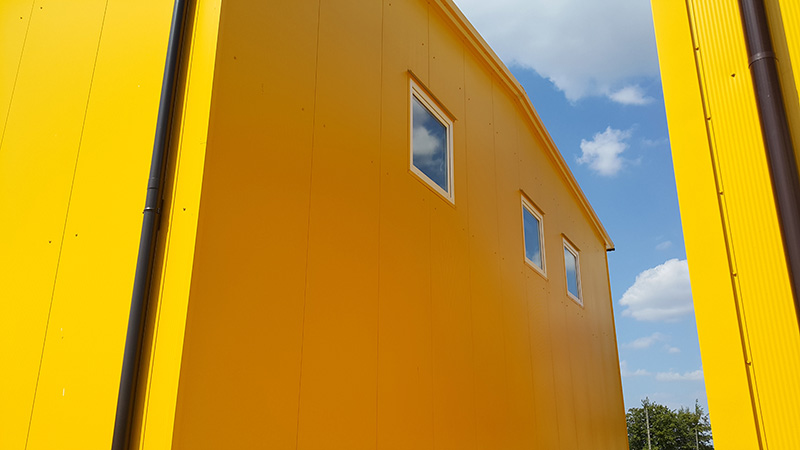
The term “sandwich panel” is only the beginning. The core, thickness, joint type and panel grade determine the purchase price, heating bills, fire-safety requirements and whether the building passes inspection. Below we show how to make these decisions step by step. If you don't yet know whether you need insulated cladding at all, start with the comparison sandwich panel or trapezoidal sheet.
In brief
A sandwich panel consists of two steel sheet facings and an insulating core, usually PIR foam or mineral wool. PIR insulates almost twice as well at the same thickness (λ approx. 0.022 W/(m·K) compared with approx. 0.040 W/(m·K) for mineral wool), while mineral wool is non-combustible and is used where the design requires fire resistance.
In buildings heated to at least 16°C, walls are usually made of 120 mm PIR panels and the roof of 150–160 mm panels. In unheated buildings, 40–80 mm is sufficient. Roof panels with a deep trapezoidal profile are used on the roof, and wall panels with a concealed or visible fixing joint on the walls.
What is a sandwich panel and what is it made of?
A sandwich panel is a prefabricated cladding element made up of three layers: two facings of thin steel sheet (galvanised and coated, usually with polyester) and an insulating core that permanently bonds the two facings. This makes the panel self-supporting, i.e. it carries snow and wind loads between the roof purlins or side rails by itself. We explain what these structural components look like in the article on types of steel building structures. Requirements for the panels themselves are set out in EN 14509.
Along their long edges, the panels have joints that connect adjacent panels. Whether the cladding will be airtight and free of thermal bridges depends largely on the quality of the joint, seals and flashings.
Types of sandwich panels by core
The core determines the panel's thermal insulation, fire behaviour, weight and price. Two types of core are used predominantly in steel buildings today.
| Feature | PIR core | Mineral wool core |
|---|---|---|
| λ value | approx. 0.022–0.024 W/(m·K) | approx. 0.037–0.042 W/(m·K) |
| Reaction to fire | combustible, self-extinguishing, usually B-s1,d0 or B-s2,d0 | non-combustible, A1 or A2-s1,d0 |
| Fire resistance | limited | from EI 30 up to EI 240, depending on thickness and system |
| Weight | low | significantly higher |
| Thickness for the same U-value | baseline | approx. 1.7–1.8 times greater |
| Typical applications | warehouse and production buildings, workshops, agricultural buildings, cold stores | fire separation walls, buildings with high fire-safety requirements, rooms requiring sound insulation |
Indicative values. The parameters of a specific panel are given by the manufacturer in the technical data sheet and the declaration of performance.
PIR sandwich panels
A polyisocyanurate (PIR) foam core insulates very well. A PIR panel achieves the same U-value as a mineral wool panel at a much smaller thickness; it is light, rigid and relatively inexpensive. That is why it works well in warehouse and production buildings, in car workshops, agricultural buildings and cold stores.
PIR is a combustible material, although it is hard to ignite and self-extinguishing. If the design includes a fire separation wall or a partition rated EI 60 or higher, a PIR panel is usually not sufficient.
Mineral wool sandwich panels
A mineral wool core is non-combustible, and panels with it achieve high fire resistance. Mineral wool also dampens sound better. The price for these advantages is poorer insulation, greater weight and higher cost, because a much thicker panel is needed to achieve the same U-value as a PIR panel.
Mineral wool is therefore chosen where the fire-safety design requires it: in fire separation walls, in plants with a high fire load, in plant rooms, or when the building stands close to the plot boundary or another building. In the remaining parts of the same building, PIR is often used, which reduces the cost of the entire cladding.
What about EPS and PUR panels?
Panels with an expanded polystyrene (EPS) core are cheaper, but insulate less well and have poorer fire performance than PIR, so they are increasingly rare on steel buildings. PUR foam is an older form of polyurethane that has largely been replaced in building cladding by PIR, which performs better in fire.
What thickness of sandwich panel for a steel building?
Panel thickness is chosen according to the temperature to be maintained in the building. For heated buildings, the minimum insulation is set by the Polish Technical Conditions (WT 2021) as a maximum thermal transmittance U-value. For production, warehouse and utility buildings, the requirements are as follows:
| Temperature inside the building | Max. U, walls | Max. U, roof | Indicative PIR panel, wall | Indicative PIR panel, roof |
|---|---|---|---|---|
| 16°C and above | 0.20 W/(m²·K) | 0.15 W/(m²·K) | 120 mm | 150–160 mm |
| above 8°C, below 16°C | 0.45 W/(m²·K) | 0.30 W/(m²·K) | 60–80 mm | 80–100 mm |
| up to 8°C | 0.90 W/(m²·K) | 0.70 W/(m²·K) | 40–60 mm | 40–60 mm |
U-value requirements based on WT 2021 for production, warehouse and utility buildings. Thicknesses are indicative.
The actual U-value is given by the manufacturer in the technical data sheet for the specific panel, and it must match the building design. With mineral wool panels, the thickness increases roughly 1.7–1.8 times compared with PIR.
Completely unheated buildings do not have to meet U-value requirements, but a thin panel (40–60 mm) can still pay off. It reduces condensation under the roof, overheating of the interior in summer and freezing of stored crops. In cold stores and freezer stores the thickness is calculated for the specific temperature and is usually 150 to 200 mm, and can be greater in freezer stores. We write more about how insulation translates into winter costs in the article on insulating and heating a steel building.
Roof and wall panels: how do they differ?
Roof panels
A roof panel has an external facing with deep trapezoidal ribs. These increase the panel's stiffness under snow and channel water down the roof slope. Roof panels are fixed with screws through the crown of the rib, so the hole is not where the water runs. The minimum roof pitch and permissible purlin spacing are specified by the manufacturer for the given panel thickness and snow load.
Wall panels
Wall panels have flat or lightly profiled facings. They differ mainly in the type of joint:
- Visible fixing. The screw passes through the external facing and is visible on the façade. Installation is quicker and the panel is cheaper. It is a good choice for warehouses, agricultural buildings and workshops.
- Concealed fixing. The fastener is hidden in the joint and the façade is smooth, without rows of screws. This panel is chosen for prestige buildings, showrooms, production buildings with office space and wherever appearance matters.
Wall panels can be laid vertically or horizontally. When laid horizontally, they are fixed to columns or intermediate posts; when laid vertically, to horizontal side rails. The choice therefore determines the layout of the structural members, so it is worth deciding at the design stage.
Grade I or grade II panels: is it worth saving?
Sandwich panels are sold in two quality grades. Grade I panels are flawless, straight from the factory. Grade II panels usually have minor cosmetic defects in the facing (scratches, small dents, shade differences) or are the ends of production batches. Before buying, it is worth inspecting them and asking exactly what the downgrade relates to.
Grade II panels are a sensible saving for garages, outbuildings, enclosed canopies or internal walls. For the front façade of a retail or office building, grade I is a better choice. At MatBud we deliver grade I panels directly from the factory to the site, and grade I and II panels are available from stock at our yard in Młodocin Mniejszy near Radom.
For reference: in September 2026, prices at our yard started from PLN 69 net per m² (40 mm PIR panel, grade II), a 100 mm PIR panel cost PLN 81/m² net and 160 mm PIR PLN 96/m² net. Prices change with each delivery, so it is best to confirm the current offer by phone.
What do you need to buy together with sandwich panels?
The panel is only part of the cladding. The airtightness and durability of the walls and roof depend on the whole system, which includes:
- self-drilling screws with EPDM washers, matched to the panel thickness and type of structure,
- flashings: corner trims, eaves trims, drip edges, ridge, window and door flashings – ideally folded to size and in the panel colour,
- sealing tapes and polyurethane foam for filling joints,
- membranes and films at junctions with other building elements,
- polycarbonate rooflights, if the building is to have daylight.
Cutting corners on these elements is the most common cause of leaks and thermal bridges in sandwich panel buildings. That is why we put together sandwich panels with accessories based on the design, so that the whole system arrives on site, not just the panels.
The most common mistakes when choosing and installing panels
- Thickness chosen “by eye”. Without checking the building's operating temperature and the required U-value, it is easy to overpay or fail the inspection.
- PIR where mineral wool is needed. Fire-safety requirements follow from the design and must be known before ordering the panels.
- Wall panels on the roof. Roof panels have different ribs and a different load capacity; swapping them risks leaks and deflection.
- Cutting with an angle grinder. Hot filings melt into the coating and start rusting after a few weeks. Manufacturers recommend low-speed saws or metal shears. You can read more about protecting steel from rust in the article on corrosion protection of steel structures.
- Protective film removed too late. If left in the sun, it sticks to the facing and is difficult to remove later. It should be removed immediately after installation.
- Ordering without an opening layout. Panels ordered without allowing for doors and windows mean a lot of cutting and waste.
How to buy sandwich panels from MatBud?
We sell sandwich panels both separately and as part of a complete building. We offer PIR and mineral wool core panels, wall and roof panels, with concealed and visible fixing, in popular RAL colours, in lengths from 2 to 13.6 m. Based on the design, we calculate the required number of panels and accessories and deliver the order with our own transport, usually within 24–48 hours, or prepare it for collection from the yard.
If you are building from scratch, we can supply the cladding together with the structure. Our steel buildings available from stock have frames made of hot-dip galvanised IPE I-beams prepared for sandwich panel cladding, and we deliver larger buildings as made-to-order buildings. One example is the building in Kraśnik, where we installed a roof of 160 mm PIR panels with an area of approx. 1400 m², together with flashings and guttering.
Summary
It is worth starting the choice of sandwich panels with two questions: what temperature is to be maintained in the building, and what fire-safety requirements does the design impose? The first determines the thickness, the second the core type. The rest – joint, colour, grade and accessories – is matched to the purpose and budget.
Do you have a design or building dimensions? Check our sandwich panel range, get a quote in the configurator or contact us, and we will help you choose panels so that you don't overpay where there is no technical justification.
FAQ
How much does a square metre of sandwich panel cost?
The price depends on the core, thickness, grade and colour. In September 2026, PIR panels at the MatBud yard cost from PLN 69/m² net (40 mm, grade II) to PLN 96/m² net (160 mm). Mineral wool panels are more expensive at the same thickness. Fasteners, flashings and installation must be added to the panel price.
Is a PIR sandwich panel combustible?
Yes, PIR is a combustible material, but it is hard to ignite and self-extinguishing. Panels with this core usually have a reaction-to-fire class of B-s1,d0 or B-s2,d0. Where non-combustibility or high fire resistance is required, mineral wool panels are used.
What sandwich panel thickness for a heated building?
At an internal temperature of 16°C and above, walls are usually made of 120 mm PIR panels and the roof of 150–160 mm panels. This meets the WT 2021 requirements (U not exceeding 0.20 W/(m²·K) for walls and 0.15 W/(m²·K) for the roof). The final thickness is confirmed by the design and the panel's technical data sheet.
Can I install sandwich panels myself?
Yes, but it requires a skilled crew and the right equipment. Long panels are heavy and easy to bend when carried, and fasteners must be spaced according to the manufacturer's instructions. For larger buildings, it is safer to order the cladding together with the structure.
How long can sandwich panels be?
In the MatBud range, panels are 2 to 13.6 m long. The length is matched to the dimensions of the wall or roof slope so as to minimise the number of end laps, which are potential leak points.
Sandwich panel or trapezoidal sheet for an agricultural building?
If the building will not be heated and you store machinery, straw or grain in it, trapezoidal sheet is usually sufficient. A sandwich panel makes sense where temperature has to be maintained or crops protected from frost, e.g. in a potato store. You will find details in the comparison of sandwich panels and trapezoidal sheet.
