


An equestrian building is an unusual project. It must have a large clear span without columns, sufficient height, good light and a surface that will not harm the horses. In this guide we go through all the decisions that need to be made before construction.
In brief
The most commonly built indoor riding arena has a 20 × 40 m arena (small dressage arena), while sports facilities have 20 × 60 m (large dressage arena). The building must be wider than the arena itself to allow for the kickboards and the structure, so its width is usually 22–25 m.
The eaves height should not be less than approx. 4 m, and more is needed for jumping. A hot-dip galvanised steel structure copes well with moisture from the surface and watering, and a 22 m span frame does not require columns inside the arena. A building of this size requires a design and a building permit.
What types of riding arenas are there?
A riding arena is any area intended for working a horse under saddle or on the lunge. In practice, investors choose between four solutions:
| Type | What it is | When it works best |
|---|---|---|
| Outdoor arena | A fenced arena with a prepared surface, without a roof. | A supplement to an indoor arena, seasonal facilities, smaller budget. |
| Covered arena (semi-open) | A roof on a steel structure, with open walls or walls screened with mesh or curtains. | Protection from rain and sun at a lower cost than a full building. |
| Indoor riding hall | An enclosed building with wall and roof cladding, daylighting and ventilation. | Stud farms, riding schools, hippotherapy centres, sports facilities operating all year round. |
| Lunging ring | A round arena with a diameter of a dozen or so metres, open or covered. | Working with young horses, lunging, rehabilitation. |
Tensile fabric buildings with PVC covers are also available on the market. They are quick to erect and cheaper initially, but the cover has to be replaced after some years, it copes less well with snow and wind loads, and it is harder to extend the building with ancillary facilities. A steel-framed building clad with sheeting or panels is a solution for decades that can be extended in the future or connected to other buildings.
What dimensions should an indoor riding arena have?
The starting point is the size of the arena, not the plot. The equestrian standards are 20 × 40 m and 20 × 60 m dressage arenas, adopted in the rules of the Polish Equestrian Federation and the FEI. Space for the kickboards, structural columns, entrances and a buffer zone along the walls must be added to the arena size.
| Arena | Purpose | Indicative building dimensions |
|---|---|---|
| approx. 15 × 30 m | private stable, working with 1–3 horses, lunging | approx. 17 × 32 m |
| 20 × 40 m | leisure riding, riding school, basic training, young horses | approx. 22 × 42 m |
| 20 × 60 m | competitive dressage, competition training, several riders at once | approx. 22 × 62 m |
| 25 × 50 m and more | show jumping, indoor competitions, large centres | width over 25 m, bespoke structure |
Building dimensions are indicative and depend on the thickness of the kickboards, the layout of entrances and additional areas, e.g. a spectator stand or warm-up area.
For a typical 20 × 40 m arena, a duo-pitch structure with a 22 m span is sufficient. We have such frames available from stock, and their length can be increased modularly up to 120 m. Buildings wider than 22 m, for example for a show-jumping course or with a stand along the wall, are designed as made-to-order buildings. It is worth planning straight away what else is to be under the roof: a warm-up area, a spectator stand, a tack room, an equipment store or a link to the stables.
How high does an equestrian building need to be?
The minimum height at the lowest point, i.e. the eaves, is approx. 4 m. At this height, a rider on a large horse has a safe margin overhead, even when the horse rears. In buildings where jumping is planned, the height is increased, and at the ridge it is usually at least 6.5 m.
Height also matters for the health of horses and riders: a large internal volume dilutes the dust rising from the sand and the moisture before they start to affect breathing. Equipment must also be considered: the lights, an irrigation boom (if planned) and a tractor with an arena leveller entering through the door must all fit under the roof. Standard MatBud structures have a wall height of 5–6 m, and we build made-to-order buildings up to 12 m.
Structure and cladding of an equestrian building
Why a steel structure?
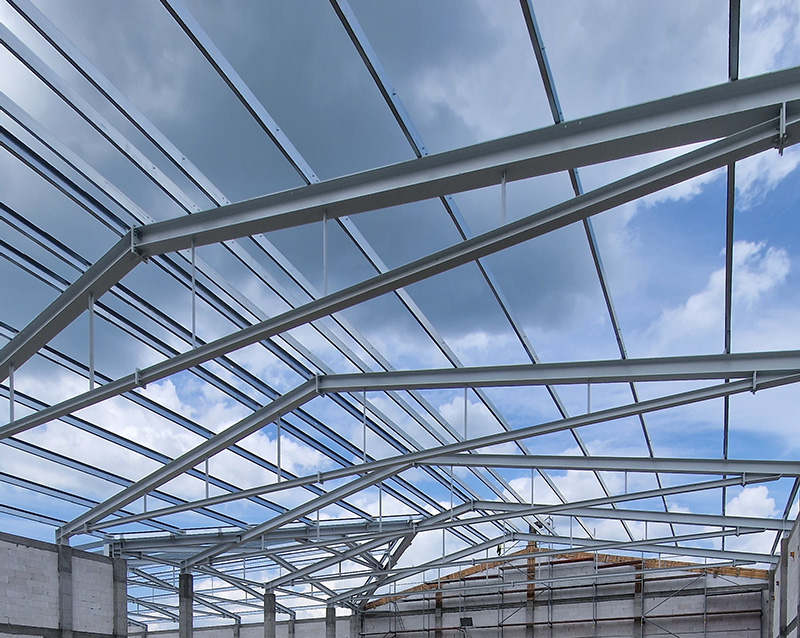
Steel allows a large clear span without internal columns, which is a safety requirement in a riding arena. The structure is fabricated in the factory, so erection on site is quick. In a building with a sand surface, watering and steaming horses, humidity can be high, which is why the frames should be hot-dip galvanised. Our structures are made from hot-dip galvanised IPE I-beams with a 10-year warranty on the coating. We describe the details of this protection in the article on corrosion protection of steel structures.
Trapezoidal sheet or sandwich panels?
Most indoor riding arenas are not heated, so trapezoidal sheet is usually sufficient for the roof and walls. On the roof, it is worth using sheeting with an anti-condensation layer, which traps condensate and prevents it from dripping onto the arena. Walls are often clad only up to a certain height, with windbreak mesh or roll-up curtains above that can be raised in summer.
Sandwich panels make sense in the areas where people spend time: the tack room, staff room, office or by the spectator stand. You will find a comparison of both materials in the article sandwich panel or trapezoidal sheet, and guidance on thickness and core type in the guide on choosing sandwich panels.
Light and ventilation
Horses shy at sharp shadows and patches of sunlight on the surface, so daylighting should be even. Polycarbonate rooflight strips in the roof and the upper part of the walls, arranged symmetrically along the building, work well. Artificial lighting is designed to give diffused, glare-free light, which also allows training in the evening.
Ventilation removes dust and moisture. The simplest is natural ventilation: a ridge vent or roof ventilators and openings in the side walls. In a building without air exchange, water vapour condenses on the structure and sheeting in winter.
Riding arena surface: what layers does it consist of?
The surface determines the health of the horse's legs, and mistakes made when building it usually only become apparent after a season of intensive use, when repair means removing all the layers. A classic sand surface consists of several layers:
- Native subsoil cleared of topsoil, levelled and compacted.
- Load-bearing and drainage layer of crushed aggregate, which carries the loads and drains water.
- Separation layer of geotextile or stabilising mats, which prevents the sand from mixing with the aggregate.
- Working layer of washed silica sand, often with added fibres, approx. 10–15 cm thick (on perforated mats, 8–10 cm is usually enough).
In an indoor building, the surface is usually laid level, without the falls needed in an outdoor arena. However, the sand must be watered to prevent dust, which is why many facilities have sprinklers or an irrigation system. This is another reason why the structure and cladding must be moisture-resistant.
Kickboards are installed along the walls, usually made of timber and angled inwards. They protect the rider's knees and the building walls from hoof strikes. The doors should be wide enough for a tractor with an arena leveller to drive through for surface maintenance.
Formalities and stages of building an indoor riding arena
An indoor riding arena of several hundred square metres is a building that requires a building design and a building permit. Simplified procedures, such as notification, apply to much smaller structures. We write more about where this boundary lies in the article steel canopy: notification or building permit.
Construction usually proceeds in the following order:
- checking the local zoning plan or obtaining planning conditions, and determining the arena dimensions,
- building design including the structure, and building permit,
- earthworks and foundations for a steel building,
- fabrication, delivery and erection of the structure,
- roof and wall cladding, doors, rooflights, guttering,
- installation of the surface, kickboards and lighting.
The whole investment usually takes 3 to 6 months, most of which is taken up by formalities. Erecting the structure itself from components available from stock is a matter of a few days. At MatBud we prepare the documentation and guide the investor through the permit procedure.
How much does it cost to build an indoor riding arena?
The cost of an equestrian building is made up of several items: design and formalities, foundations, the steel structure, cladding with doors and rooflights, and finally the surface, kickboards and lighting. The biggest variable is the building's span, because a wider building means not only more metres but also heavier frames.
An example from our price list of structures available from stock (prices as of September 2026, for snow zones I and II, excluding cladding and erection):
| Duo-pitch structure | Arena enclosed | Net price of the structure |
|---|---|---|
| 22 × 42 m, height 5 m | 20 × 40 m dressage arena | PLN 282,360 |
| 22 × 60 m, height 5 m | arena approx. 20 × 58 m | PLN 385,838 |
Prices for the steel structure only, excluding VAT. The current price list and dimensions can be found in our range of structures available from stock.
The full cost depends on the cladding, foundations and fit-out. You can prepare a preliminary quote for the whole building in our building configurator, and we explain what affects the individual items in the article how much does a steel building cost.
Summary
A well-designed indoor riding arena is built from the inside out: first the arena size and discipline, then the width and height of the building, and finally the cladding, light and surface. A steel structure with a 22 m span covers the most popular 20 × 40 m dressage arena without internal columns, and hot-dip galvanising protects it from the moisture that is an everyday reality in an equestrian building.
Check our range of riding arena buildings and other sports and leisure buildings, get an online quote for your building or contact us. We will help you choose the right dimensions for your stables and prepare the documentation.
FAQ
Does an indoor riding arena need to be heated?
No. Most indoor riding arenas are unheated, because horses tolerate cold well and exercise warms them up. The building protects against rain, snow, wind and ground frost. Usually only the ancillary rooms, e.g. the tack room and staff room, are heated.
What riding arena is enough for a private stable?
For working with one or a few horses, an arena of approx. 15 × 30 m is often sufficient. However, if you plan dressage training or taking in livery horses, it is better to build a building for a 20 × 40 m arena from the start.
Steel or tensile fabric building for a riding arena?
A tensile fabric building is cheaper initially, but its cover has to be replaced after some years and it copes less well with snow and wind. A steel building with sheeting or panels is more durable and easier to extend and connect to stables or ancillary facilities.
How high should an equestrian building be?
The minimum eaves height is approx. 4 m. For show jumping, the building should be higher, and at the ridge it is usually at least 6.5 m.
Won't moisture from the surface damage the structure?
No, if the structure is hot-dip galvanised. The zinc coating protects the steel even in hard-to-reach places and does not require painting. It is also important that the column bases do not stand directly in the damp arena sand.
Can a riding arena be extended later?
Yes. A modular structure allows further frames to be added and the building lengthened, e.g. from 42 to 60 m. This option must be planned at the design stage.
