



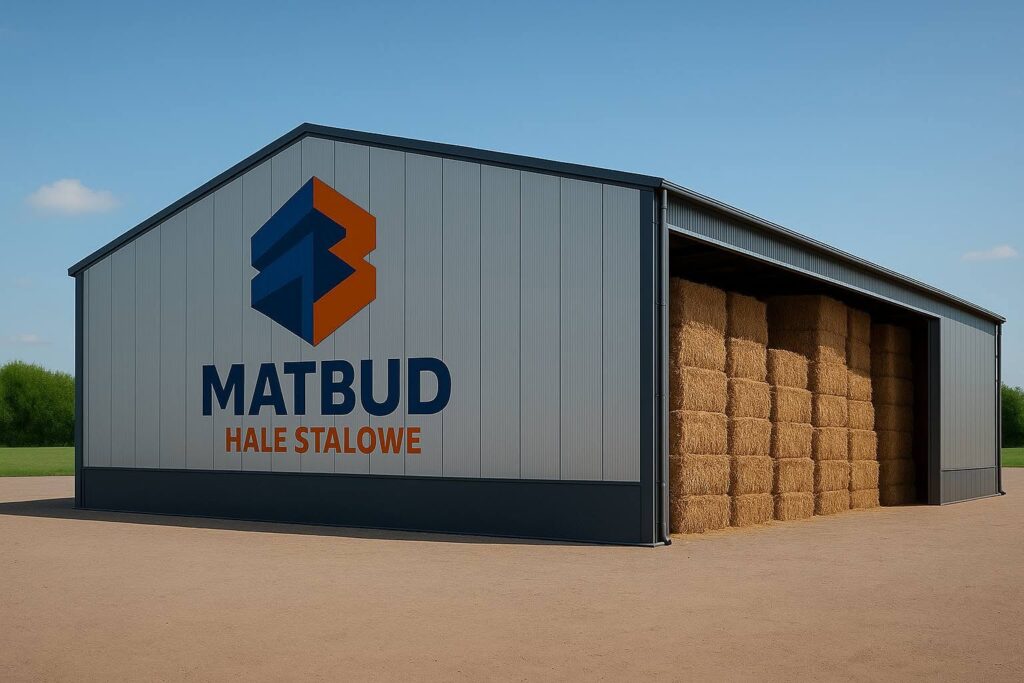
Bureaucratic hurdles block many investments before the very first draft of a project. A steel shelter is no exception. Do I need permission? What kind of shelter can I build without paperwork? What about a hall on agricultural land? These are questions we hear every day. In this article, we provide specific answers, with current size limits and an example from our practice. We focus on what is most important to our clients. Regarding shelters and Agricultural practices 300 m² which can be built without a building permit.
Freestanding canopy up to 50 m² – notification only
In accordance with the Construction Law, a free-standing shelter with a building area of up to 50 m² does not require a building permit – a notification is sufficient. However, there are limitations:
- Maximum of 2 such shelters per 1000 m² of plot,
- intended for individual recreation purposes (e.g. a private car shelter, woodshed),
- They must comply with the building conditions and the local development plan.
For small domestic needs, a lightweight carport-type roof is usually sufficient – we have a separate offer for such purposes. The MatBud steel shelter with IPE beams is a „higher shelf” construction. Therefore, this solution is most often chosen by business clients and farmers who need a facility that will work for decades to come.
Agricultural shed and hall up to 150 and 300 m² without a permit, only notification
For several years, regulations have been in place that allow farmers to erect a fairly large shed or hall upon notification – without a building permit. Specifically, on a farm, one can build:
- freestanding, single-storey utility buildings (including carports and garages) with a building footprint of up to 150 m² and a structural span of up to 6 m – upon notification (in accordance with Art. 29(1)(33) of the Construction Law),
- freestanding, single-storey agricultural buildings (e.g. sheds, barns for straw, feed, machinery or agricultural produce) with an area of up to 300 m² and a span of up to 7 m – also requiring a notification if located on a farm (in accordance with Article 29(1)(32) of the Construction Law).
This opens up a huge field of operation for farmers who need storage for straw, feed, machinery or agricultural produce and want to avoid a multi-month permit acquisition procedure. At MatBud, we sell a great many such facilities. Customers appreciate that they are buying a hall which only requires notification to erect, rather than full construction documentation with an architect and a set of approvals. The entire process – from the decision to purchase to the finished facility – can be completed in 2-3 months.
And what if the shelter is larger? An example from our practice
Let's get specific. A 7x24 m canopy covers 168 m² of built-up area. What about the formalities?
- On a standard plot of land (not agricultural) – it requires a building permit because it exceeds 50 m² for freestanding canopies.,
- on agricultural land, as an agricultural building with a span of up to 7 metres – it falls within the 300 m² limit, so it qualifies for a simple notification.
In practice, the same type of structure may require full planning permission at one time and only a notification at another – the intended use of the land and the investor's status are the deciding factors. Therefore, do not buy a shelter based on a Facebook advertisement – check what kind of plot it will be located on and what your local spatial development plan permits. We will help you interpret the regulations and choose the right dimensions to avoid unnecessary procedures.
Snow and wind zones - also apply when reporting.
A steel carport, even one subject only to a notification requirement, must comply with load standards. Poland is divided into 5 snow zones and 3 wind zones. A carport in zone III or IV (mountains, foothills) requires a much heavier structure than the same carport in zone I (Greater Poland, Łódź Region). The difference in the weight of the steel can be as much as 30–40%, which naturally affects the price.
We offer two solutions: constructions available immediately from stock for those who want to act quickly, and objects designed individually for specific locations – with calculations for the snow and wind zones of your plot. In both cases, we provide a 10-year warranty on the zinc coating.
What else is worth knowing before reporting?
Before submitting documents to the district office, check three things:
- Does the plot have a local spatial development plan and what does it allow regarding economic development,
- Are the required distances from the plot boundary maintained (as a rule, 3 m for a wall without openings, 4 m for a wall with a window or door)?,
- Does the object require conservation, environmental, or utility manager agreements?.
These three issues often determine whether a submission passes without comment, or if the district office requests the investor to provide further information.
Do you want to know what you can build without permission?
Call: 780 770 705 or 517 777 712. We will help analyse your plot, select dimensions to fit within the scope of your application, and calculate the structure. The valuation is free – you can also take advantage of our configurator. Remember: saving time on formalities often means your investment can get off the ground several months sooner.
FAQ
To wcześniej przygotowane elementy konstrukcyjne hali, które znajdują się już w magazynie producenta i mogą zostać szybko przeznaczone do realizacji konkretnej inwestycji. Pozwala to ograniczyć czas oczekiwania związany z produkcją konstrukcji od podstaw.
Yes. We offer modular steel structures available Off the shelf, designed for self-assembly. We supply a complete set of components along with documentation and instructions, allowing a local contractor to carry out the assembly.
Czy gotowa konstrukcja stalowa może być dopasowana do potrzeb inwestora?
Tak. Dostępne konstrukcje mogą stanowić bazę do stworzenia hali o określonym przeznaczeniu, np. magazynowym, produkcyjnym czy rolniczym. Kluczowe jest odpowiednie dopasowanie parametrów konstrukcji do wymiarów obiektu, lokalizacji oraz planowanego sposobu użytkowania.
Jakie są największe zalety gotowej konstrukcji stalowej?
Największą korzyścią jest skrócenie procesu inwestycyjnego. Inwestor nie musi czekać na pełny cykl produkcji elementów stalowych, a dodatkowo może wcześniej zabezpieczyć konstrukcję przed zmianami cen materiałów i szybciej przejść do kolejnych etapów realizacji.
Dla kogo gotowa hala stalowa będzie dobrym rozwiązaniem?
To rozwiązanie szczególnie korzystne dla firm i gospodarstw, którym zależy na szybkim zwiększeniu powierzchni magazynowej, produkcyjnej lub użytkowej. Sprawdzi się zwłaszcza wtedy, gdy czas rozpoczęcia inwestycji ma duże znaczenie biznesowe.