



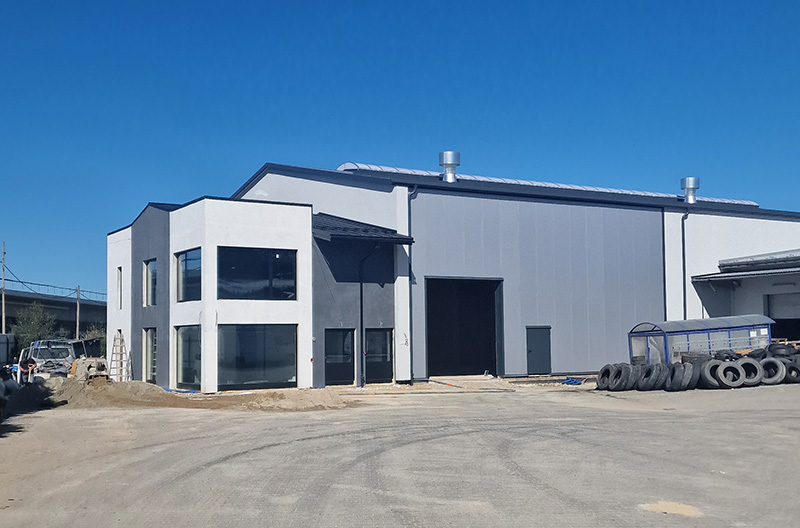
The key challenge remains answering the question: how to design a building so that the raw industrial character harmonises with a representative office aesthetic?
Planning and analysis – the first step to success
Every successful investment begins with a phase in which a detailed production hall design must take into account the specifics of the given industry. As a main contractor, at MatBud we place huge emphasis on the preliminary stage, in which we analyse not only the required dimensions, but also the ground conditions and the investor's target budget. In the case of combined facilities, right from the start we must decide whether the office section will be separated within the main structure or will constitute an adjoining, modular segment.
By using technology based on IPE structural steel I-beams, offered by us production hall provide enormous interior design flexibility. The ability to achieve spans from 8.6 m to as much as 22 m in dual-pitch structures means that both spacious machine halls and two-storey office modules can be freely planned inside the building. A solid structure, which we provide 10-year guarantee on the zinc coating, this is a security guarantee for employees in both zones.
Manufacturing technology versus prestigious appearance
Many investors fear that a steel building will not be prestigious enough to serve as a company headquarters. Nothing could be further from the truth. Modern industrial halls carried out by MatBud are finished using aesthetic sandwich panels. This solution allows for smooth facades in a wide colour palette. It is precisely these panels, which we wrote about in more detail in the article Sandwich panel or trapezoidal sheet metal, determine the visual success of the project. Thanks to them, the hall gains a modern, professional edge that builds trust among contractors visiting the facility.
Examples of our completed projects, such as the 1,200 m² production hall in Grodzisk Mazowiecki and the facility in Kraków exceeding 1,080 m², demonstrate that precisely tailoring the length and height of a building to the investor's work technology goes hand in hand with impeccable aesthetics. Additionally, if your production requires heavy equipment, we can construct buildings prepared for the installation of overhead travelling cranes, as we proved, among other things, during the construction of the facility in Szczekociny.
Construction of a production hall – costs and benefits of a turn-key investment„
When considering the costs generated by the construction of a production hall, it is worth looking at the investment in the long term. The general contracting cooperation model offered by MatBud covers everything: from the foundations, through the transport of all elements, to the installation of joinery and finishing. The investor does not have to waste time coordinating several crews, which really lowers indirect costs. What is more, our structures are hot-dip galvanised for the price of painted, which is a rarity on the market and eliminates future maintenance costs.
If you are wondering where to start, the best step is to use our configurator online, which will allow you to make a preliminary estimate of your budget. Remember that our systems are modular, which means that you can easily expand your office and hall with additional metres in the future as your business begins to grow.
FAQ
Is a steel building „quiet” enough for office workers?
Using the appropriate thickness of sandwich panels ensures excellent acoustic insulation, separating machinery noise from the office area.
What are the maximum dimensions of a pitched-roof hall?
We can build a structure up to 22 m wide and even up to 120 m long.
Do you help with obtaining a building permit?
Yes, we handle documentation and construction projects comprehensively.
How long does the construction take?
The whole process usually takes between 3 and 6 months.
