



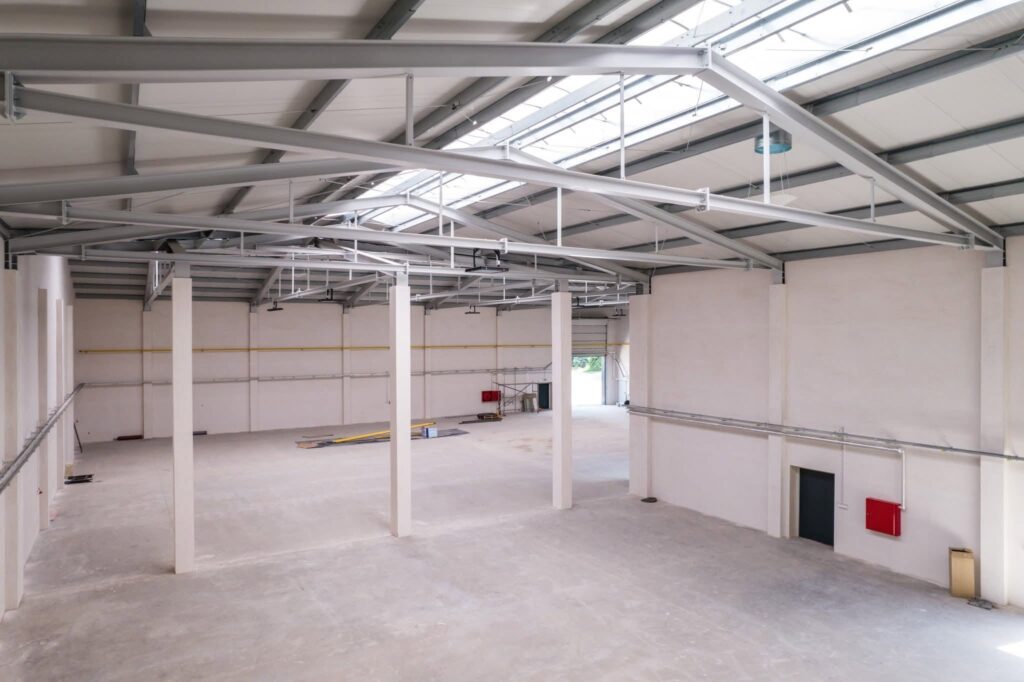
Why does steel beat masonry technology?
In traditional construction, any interference with the building envelope is a complicated and costly operation, often compromising the overall structural stability. In the case of steel structures, the situation is completely different. Prefabricated industrial halls designed by MatBud are based on modular systems. This means that the building is not a monolith, but a logical set of interconnected frames made of IPE rolled I-beams.
Such a construction allows for almost unlimited flexibility. If you are wondering how to enlarge a hall, the simplest way is to add further structural frames. Such a solution allows the building to be extended by any number of modules. All connections are provided for already at the design stage. Thanks to this, the new part perfectly integrates with the existing one, creating a uniform and safe space.
Extension to the warehouse hall – planning and technology
The expansion process requires thorough technical preparation. As the Main Contractor, MatBud supports investors as early as the load-bearing capacity and site condition analysis stage. It is crucial that the extension to the warehouse hall is consistent in terms of thermal insulation and strength. If your original hall was insulated, the new segment should also meet these standards. All of this is to avoid energy loss and water vapour condensation at the structure's joints.
During the extension, we have the opportunity to use state-of-the-art materials, such as 160 mm thick panels, which we used, among other projects, during the implementation in Kraśnik. Thanks to their modularity, the installation of the new cladding is lightning-fast, which allows the new section to be „closed” and connected to the old one in just a few working days.
Extension without breaking the bank – what really pays off?
Investors often ask about costs. Extending an existing hall is usually 30–50% cheaper than building a new, free-standing facility of the same floor area. This is because we make use of the existing infrastructure: gable walls, utility connections and manoeuvring areas. At MatBud, we are committed to optimisation. We advise in such a way that extension of the steel building was technically and economically justified.
The use of hot-dip galvanised structures (which come with a 10-year warranty) means that the new section will be just as durable as the one erected a few years earlier. What is more, at MatBud we offer galvanised structures at the price of painted ones, which increases the value of the entire property without increasing capital expenditure.
Delivery speed: without disruption to business continuity
One of the biggest concerns for business owners is work downtime. Thanks to the fact that most of our structural modules are available immediately off the shelf, the prefabrication of components for expansion starts right after the design is approved. The assembly of the steel structure itself, which involves setting up new frames and preparing them for cladding, is a clean and fast process. Often, work can proceed without the need to completely halt production or logistical processes in the old part of the building.
Examples of our completed work, such as Warehouse sheds in Skarżysko (3696 m²) or Radom (815 m²), demonstrate that steel modular architecture enables businesses to scale from small workshops to giant logistics centres. Regardless of the scale, the MatBud system, based on durable IPE steel, remains reliable and predictable in operation for years.
If you are planning to expand your business, you don't need to look for a new plot of land. Use our tool and quote for the extension of the warehouse, and our engineers will help you tailor the new segments to your current needs.
FAQ
Can every steel hall be extended?
Most modern modular designs based on IPE frames allow for such an operation. It is crucial to check the technical documentation and the load-bearing capacity of the foundations at the junction of the old and new parts. MatBud comprehensively analyses such possibilities before starting design work.
Do I need a building permit to extend the industrial hall?
Yes, under Polish law, the extension of a construction project requires obtaining a building permit or submitting a notification with a construction design. As part of general contracting, MatBud handles all the documentation and official formalities.
Can the hall be extended with an additional floor (mezzanine)?
Yes, if the height of the hall permits (our gable-roof halls reach up to 12 m in height), steel mezzanines for offices or light storage can be installed inside. However, if a larger volume is needed, we recommend extending the structure with additional frames along the length or width of the building.
How long does the assembly of the new hall section take?
Thanks to prefabrication, the assembly of the steel structure itself for a medium-sized extension usually takes from a few days to two weeks. The entire investment process, including the foundations and sandwich panel cladding, is usually completed within a quarter.
Can the new section of the hall have a different purpose from the old one?
Certainly. Modularity allows for an existing production hall to be extended with a modern warehouse segment or a representative office.
