



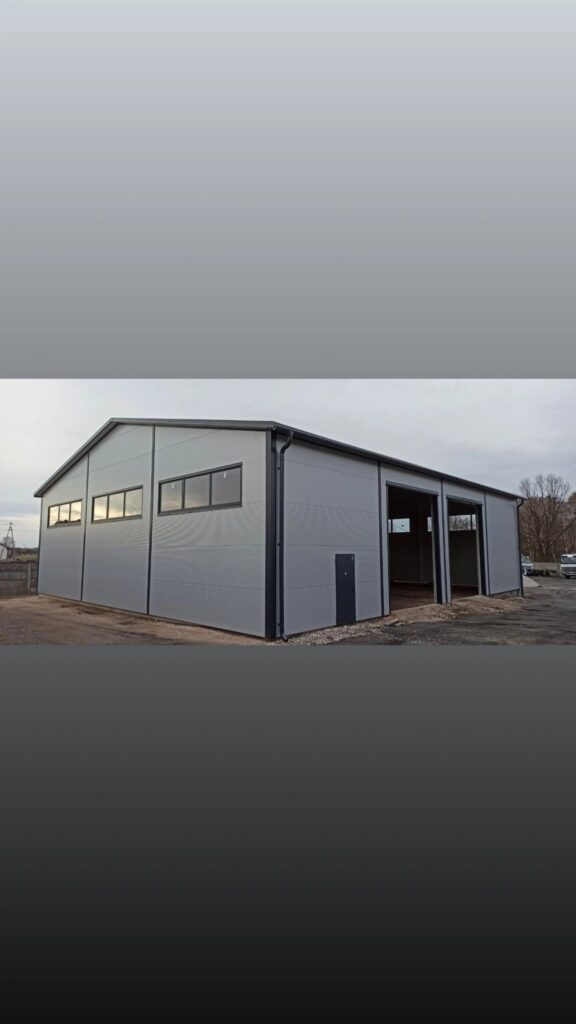
Near Radom, we are just starting the construction of a workshop for a transport and forwarding fleet. In this article, we show what dimensions the workshop needs, how much it costs, and what you need to plan already at the design stage.
Garage for passenger cars from 200 m²
A classic car workshop typically needs:
- 2-4 bays with lifting platforms (approx. 25-30 m² per bay),
- diagnostic zones (a diagnostic line is approx. 25 m²),
- Storage for parts and tyres: 30-50 m²,
- offices and reception: 20-30 m²,
- toilet and staff facilities: approx. 15 m².
In practice, a comfortable car workshop requires approximately 200–375 m² of usable space. A height of 4–4.5 m is sufficient for two-post lifts and freedom to work on the vehicle at height. The exact dimensions are chosen individually based on the plot and the number of bays. The price of such a hall in an insulated version (sandwich panel, sectional door, service door) starts from approximately PLN 250,000 net – excluding workshop equipment.
HGV workshop – here the large hall begins.
A lorry is a completely different scale. A standard tractor unit + semi-trailer combination is about 16.5 m long, and the height of a refrigerated trailer can reach up to 4 m. In order for the vehicle to be manoeuvred in, serviced from all sides and freely backed out of the hall, you need:
- functional length of at least 20 m,
- 16-22 m wide (two parallel bays + drive-through), heigh
- clearance under the wheels 6 m (two-post lift + raised wheel),
- an entrance gate with dimensions of at least 4.5 x 5 m.
Our latest project near Radom is precisely this kind of implementation. The steel hall for a car workshop, measuring 22x18x6 m, for a transport and forwarding company offers the possibility of expansion with additional service bays or a wash bay module. By adding one modular frame, the hall „grows” by another 6 m in length – this is a fundamental advantage of our I-beam system. You don't start a second investment; you extend the first.
Truck wash – what else to plan
A lorry wash requires structural preparation from the very beginning, as modernising a standard hall into a wash is usually uneconomical. You need to consider:
- reinforced floor slab with drains and an oil separator,
- mechanical ventilation (vapours and mists require constant air exchange),
- water heating (boiler room or heat pump),
- a special moisture-resistant casing – PIR core sandwich panels are definitely better than corrugated sheet metal here,
- high-speed doors – they save heat and operator time.
A lorry wash requires a tunnel of appropriate length and height – the exact dimensions are determined during the design stage, taking into account the type of vehicle and the layout of the manoeuvring area. We often combine the wash with a workshop under one roof: one module for 4 entrances – 2 service bays and 1 wash tunnel with a chemical store in the corner. This layout optimises the costs of foundations, utilities, and permits.
Why is a lorry repair workshop a good business?
From the perspective of hall manufacturers, we see this clearly: truck garages are clients who build larger facilities, plan for longer, and return more often for expansion. The owners of such services themselves confirm that the hourly margin in a truck service is higher than in a passenger car service, and the client (fleet) is more loyal – orders are serial, planned, and predictable. For a farmer with a fleet of machinery, a transport company, or a mechanic expanding their business, a truck workshop hall is an investment that pays for itself within a few years of operation.
Steel workshop for a car repair shop – how much does it all cost?
The cost of a workshop hall depends on many factors – floor area, scope of equipment, type of cladding and the degree of preparation for a specific work technology. You can get an exact quote using our configurator or by calling 780 770 705.
We will advise on dimensions, suggest whether a „ready-made” hall will suffice, or if it’s better to design a custom one for a specific work technology. We will also help you choose an expansion module for the future – so that your first workshop doesn’t block your path to a second bay in another 2-3 years.
FAQ
These are pre-fabricated structural elements for a hall, already held in the manufacturer's warehouse and ready to be quickly allocated to a specific investment. This reduces the waiting time associated with manufacturing the structure from scratch.
Yes. We offer modular steel structures available for immediate delivery, designed for self-assembly. We supply a complete set of components, together with documentation and instructions, so that assembly can be carried out by a local contractor.
Can a ready-made steel structure be adapted to the investor's needs?
Yes. The available constructions can form the basis for creating a hall for a specific purpose, e.g. warehousing, production or agricultural. It is crucial to appropriately match the construction parameters to the object's dimensions, location and planned use.
What are the main advantages of pre-engineered steel construction?
The biggest benefit is shortening the investment process. The investor does not have to wait for the full production cycle of steel elements, and additionally, they can secure the structure against material price changes earlier and move on to the next stages of implementation more quickly.
A ready-made steel hall will be a good solution for whom?
This solution is particularly beneficial for companies and farms that need to quickly increase their storage, production, or usable space. It is especially suitable when the time to start an investment is of great business importance.
